05 / PROFESSIONAL WORK
Custom Home 01
Residential documentation
Gandhinagar, India
2019–2022 portfolio
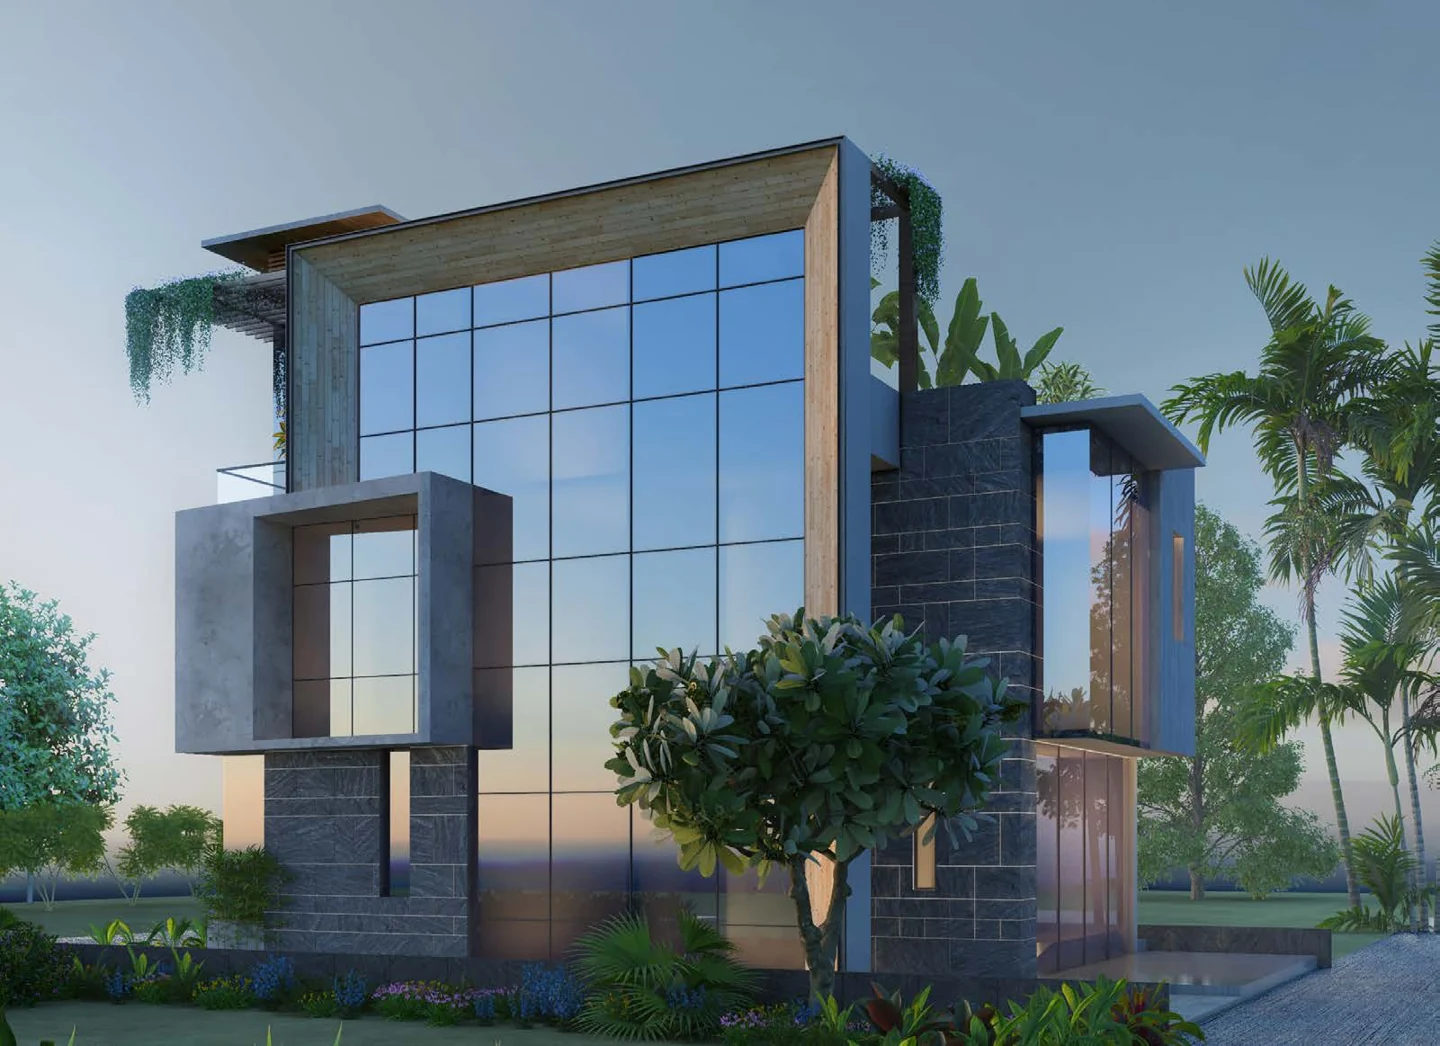 Professional project
- MY CONTRIBUTION
- Working drawings & site coordination
- TOOLS
- AutoCAD · Microsoft Excel
- PROGRAMME
- Single-family residence
- FOCUS
- Working drawings + detailing
- EVIDENCE
- Drawings + construction photographs
Construction documentation and site coordination for a custom single-family residence.
The brief
This project required detailed working drawings for a custom home, balancing the client's requirements with practical coordination across the construction team.
My approach
My work included construction drawings, bathroom details, material selection support and progress reporting. Coordination with contractors and electrical and mechanical engineers connected the drawing work to site activity.
My contribution
- Prepared construction drawings and bathroom detail drawings.
- Coordinated with contractors and building-services engineers.
- Supported material selection, site visits and progress reporting.
A CLOSER LOOK
The work, in detail.
Select any image to view it at a larger size.
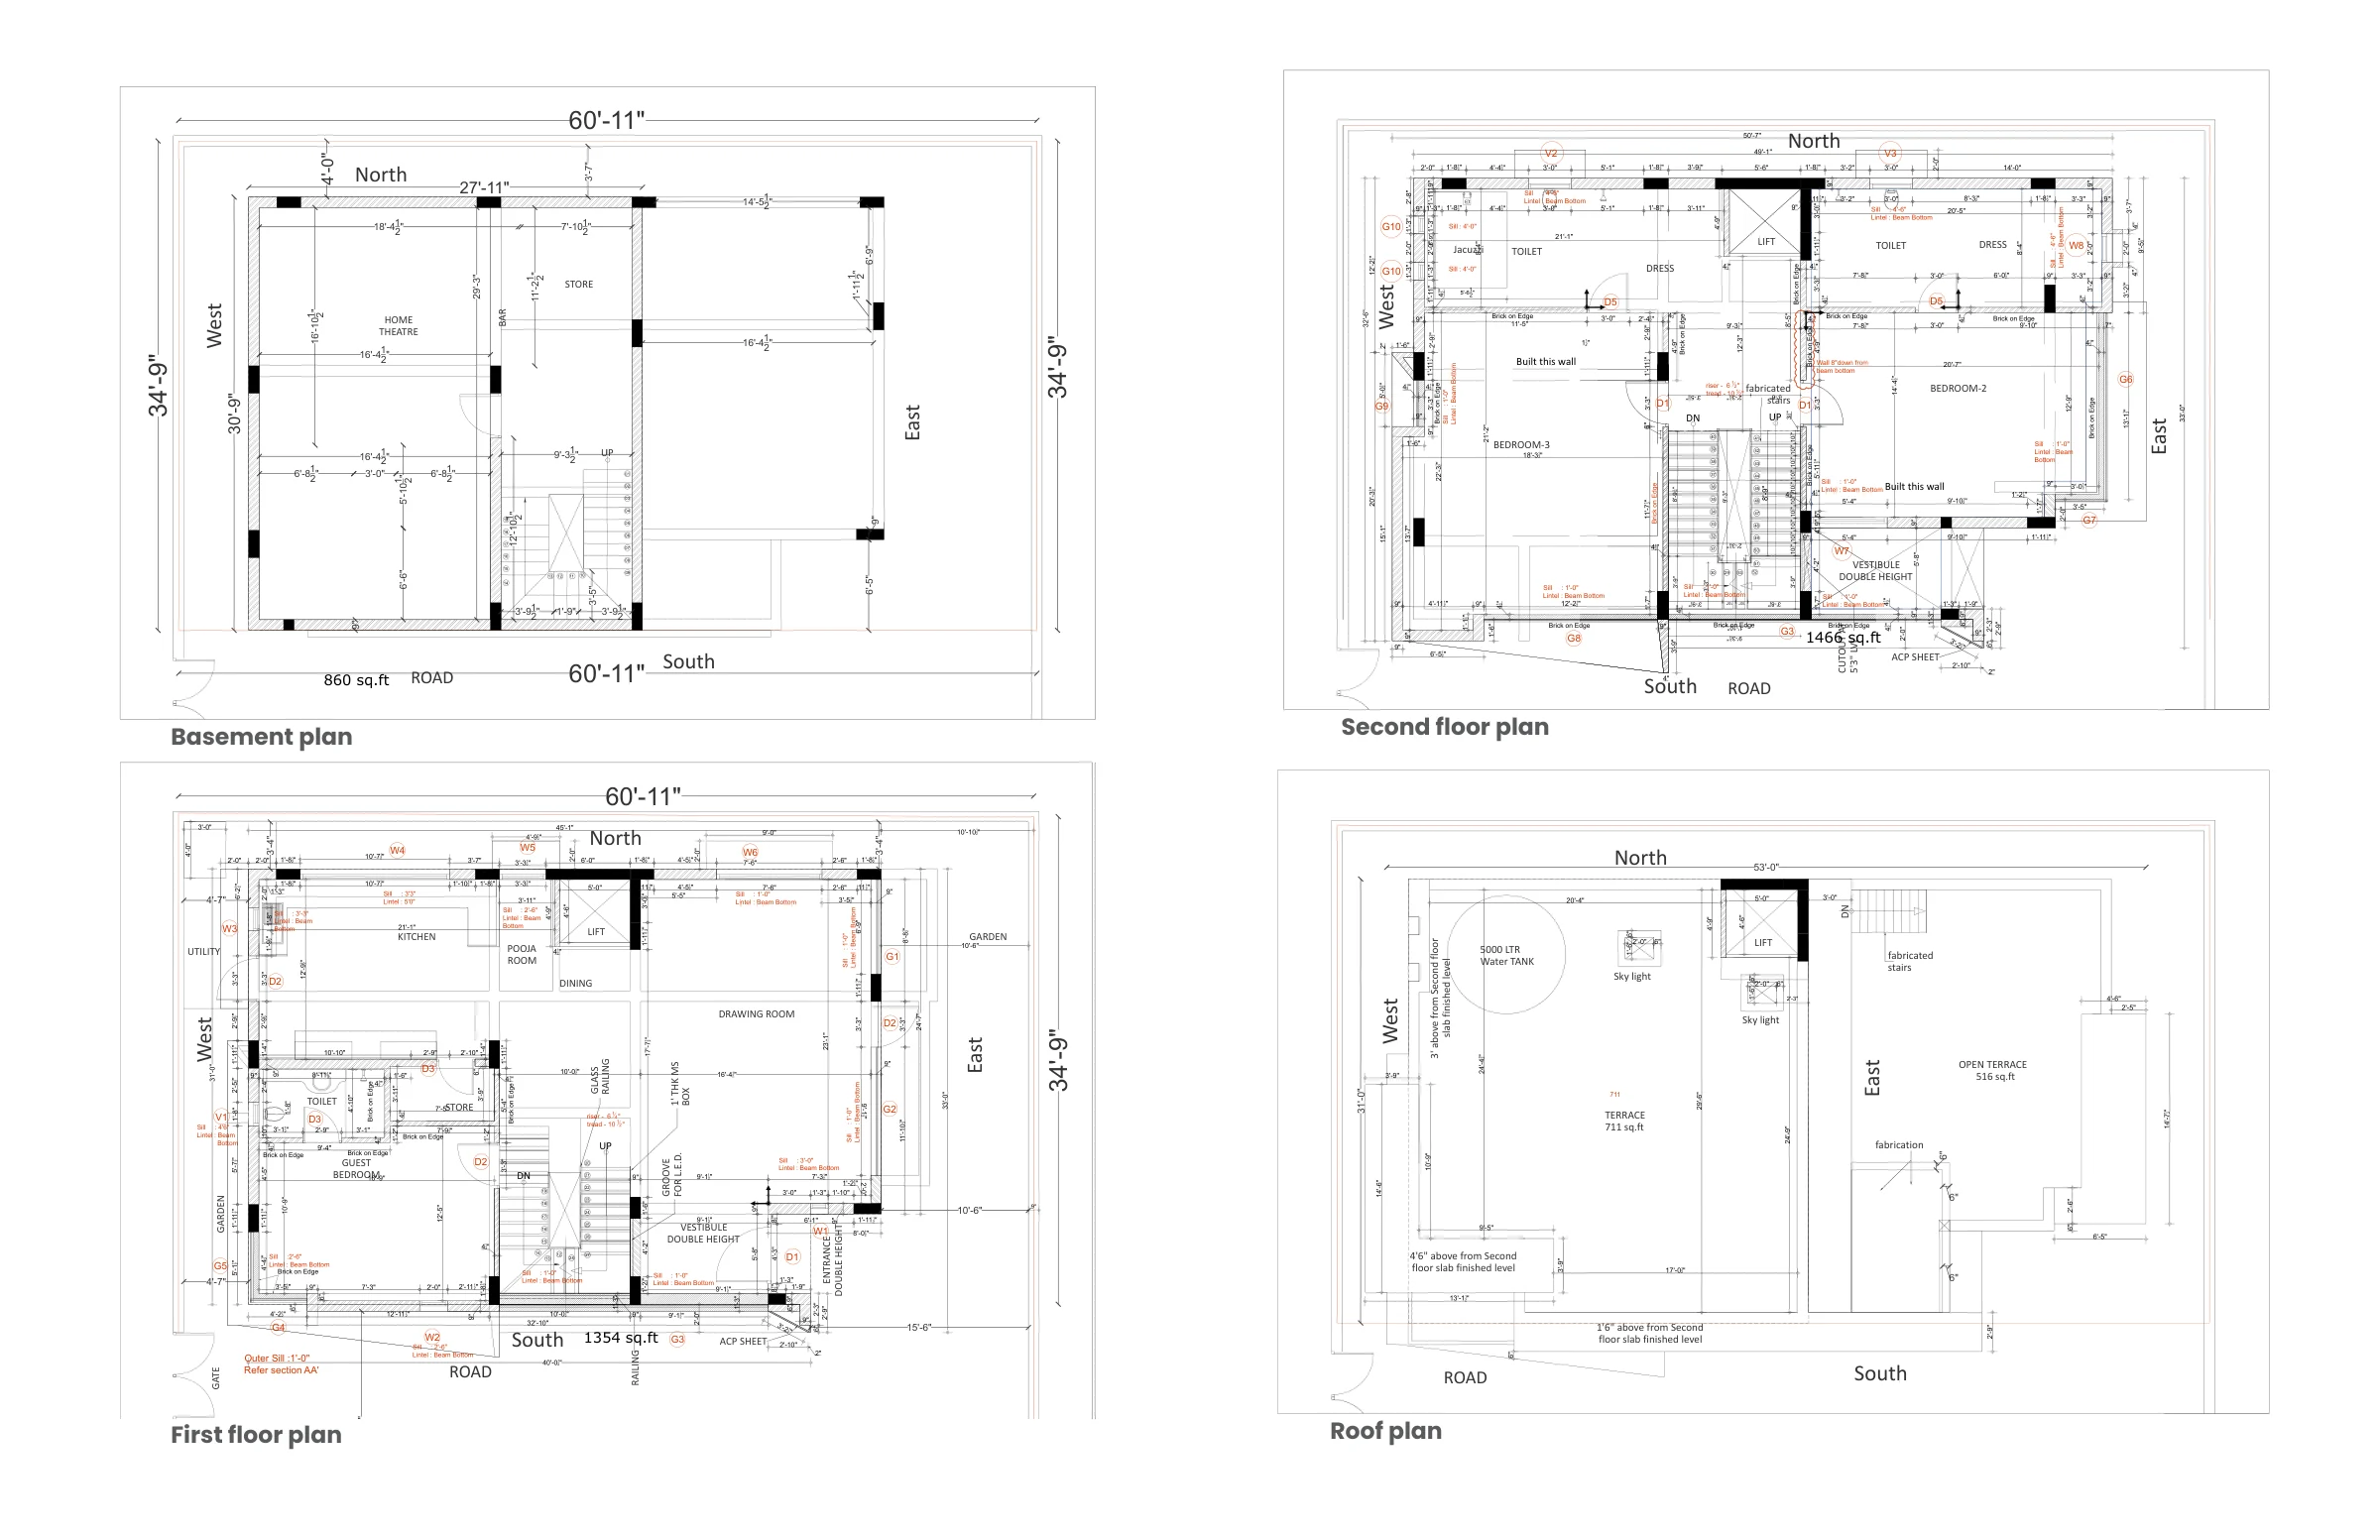
Planning across levels
Basement, ground, first-floor and roof plans.
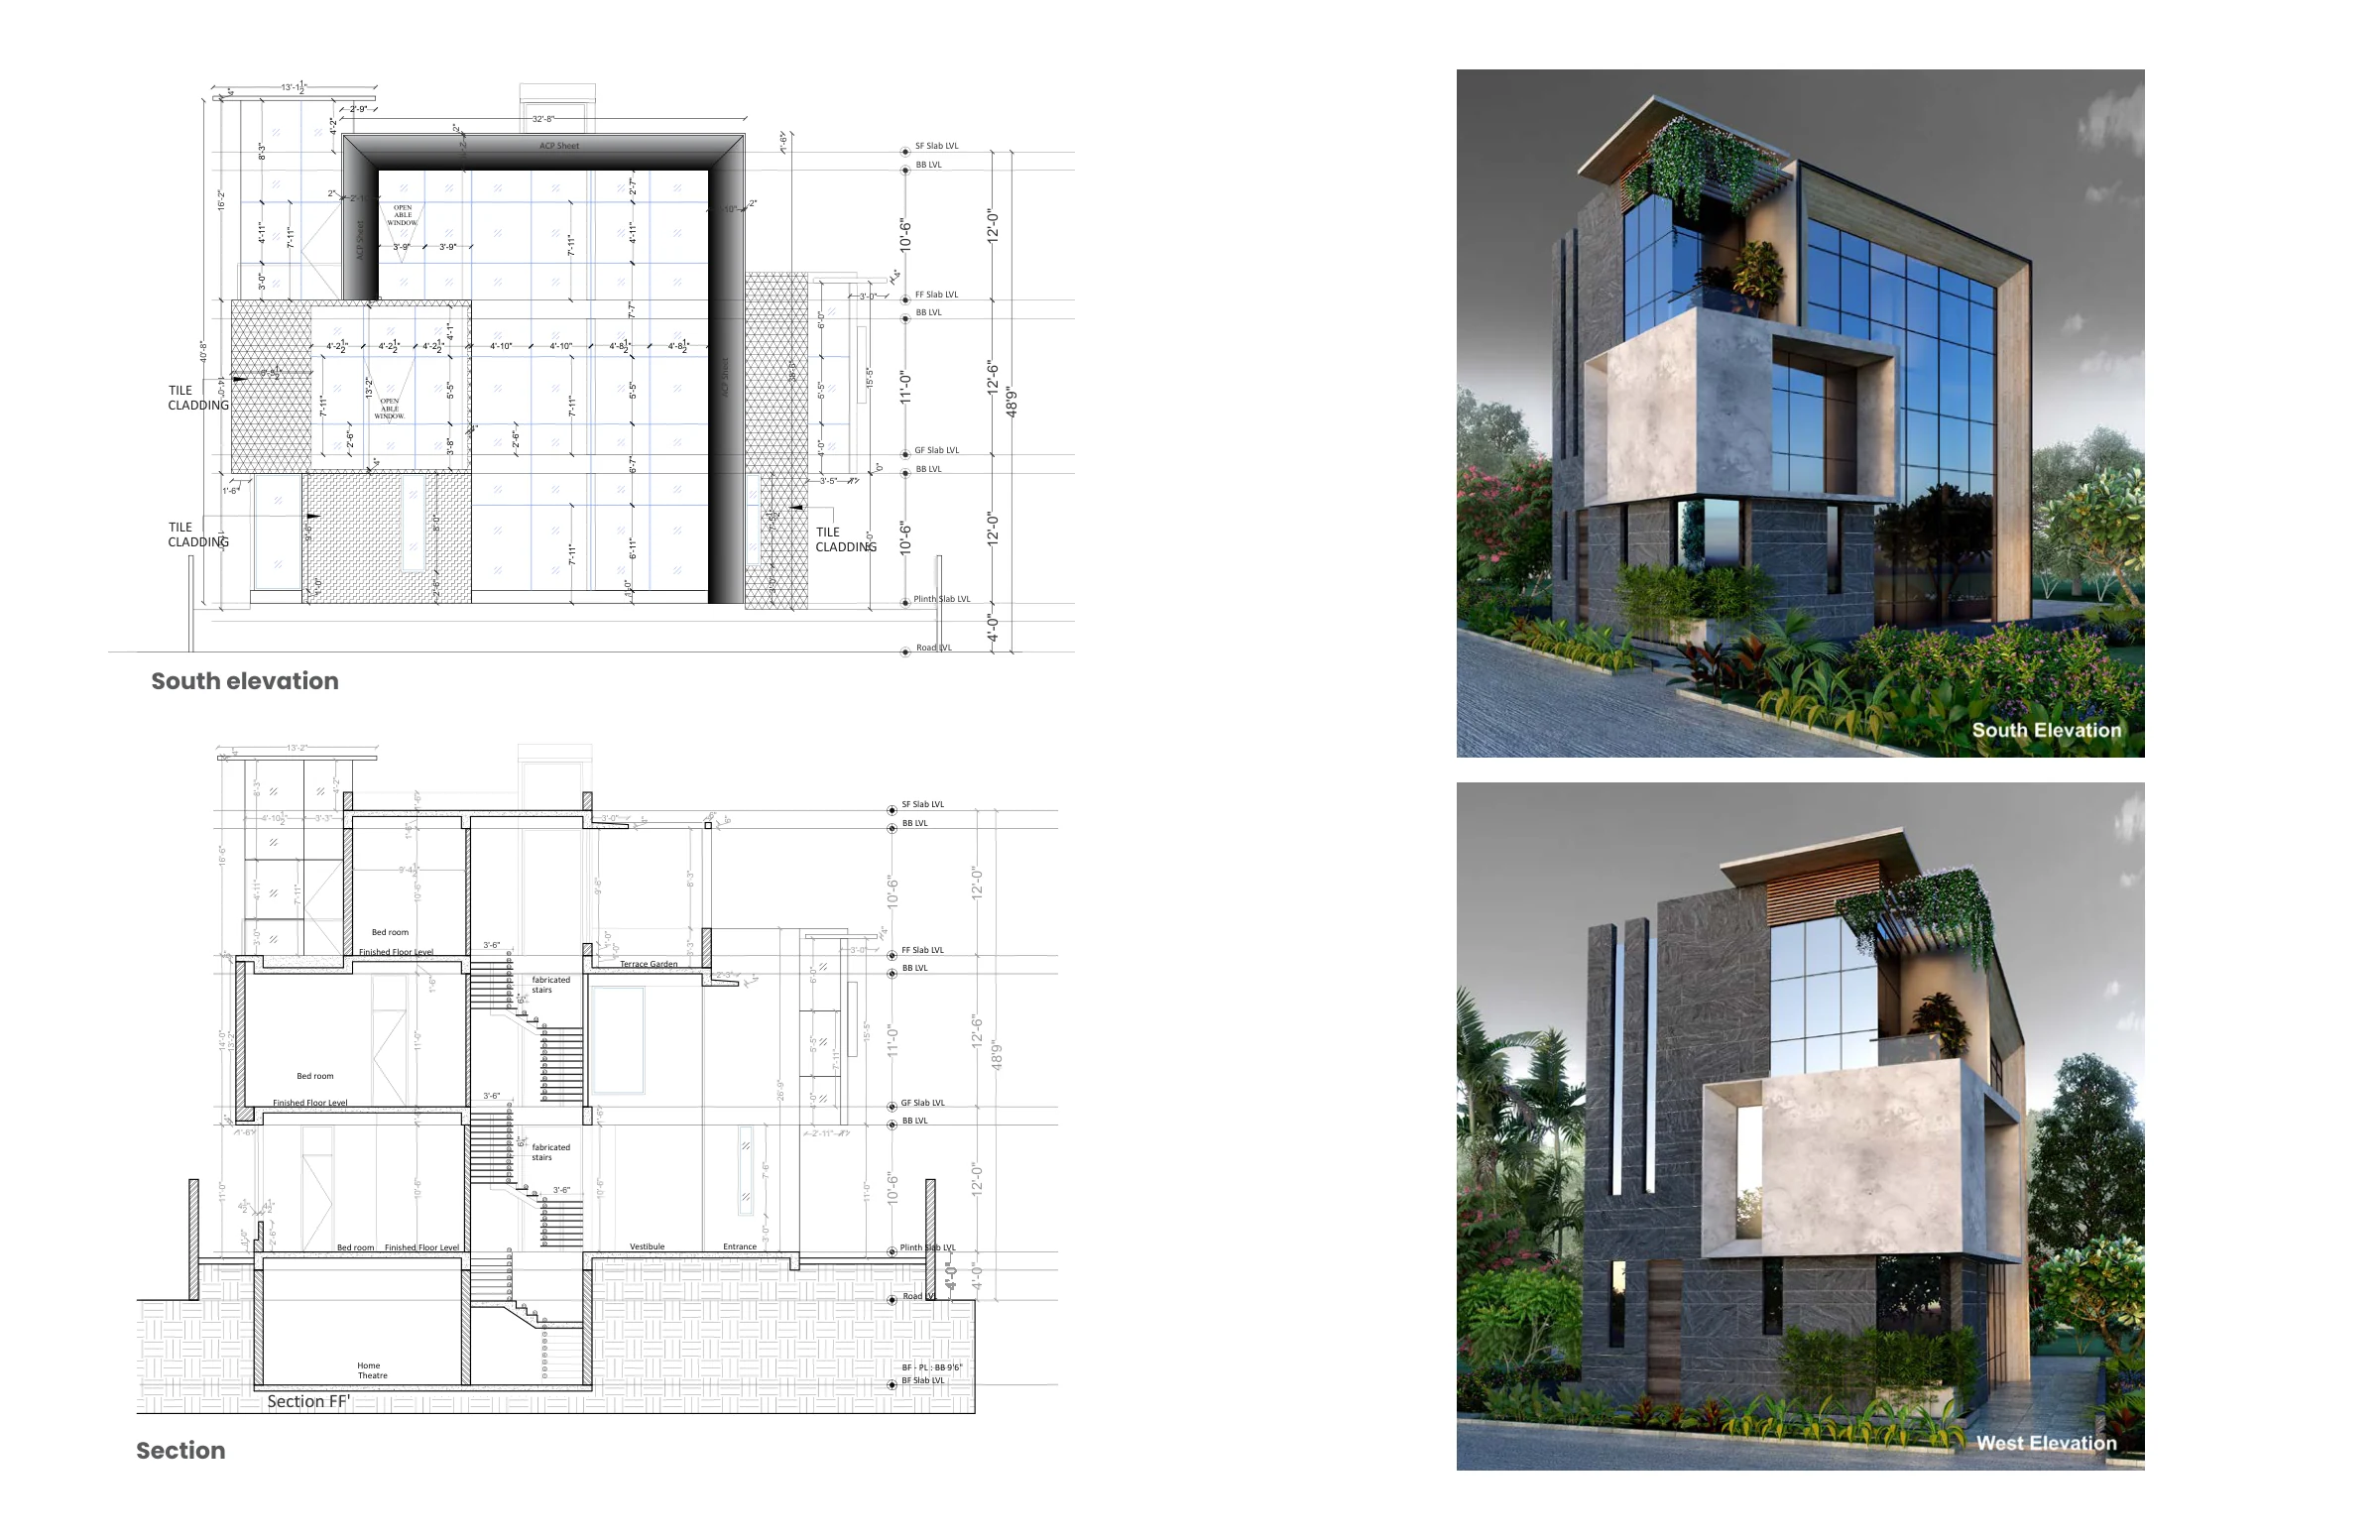
Reading the vertical dimension
Elevation, section and project visualisations.
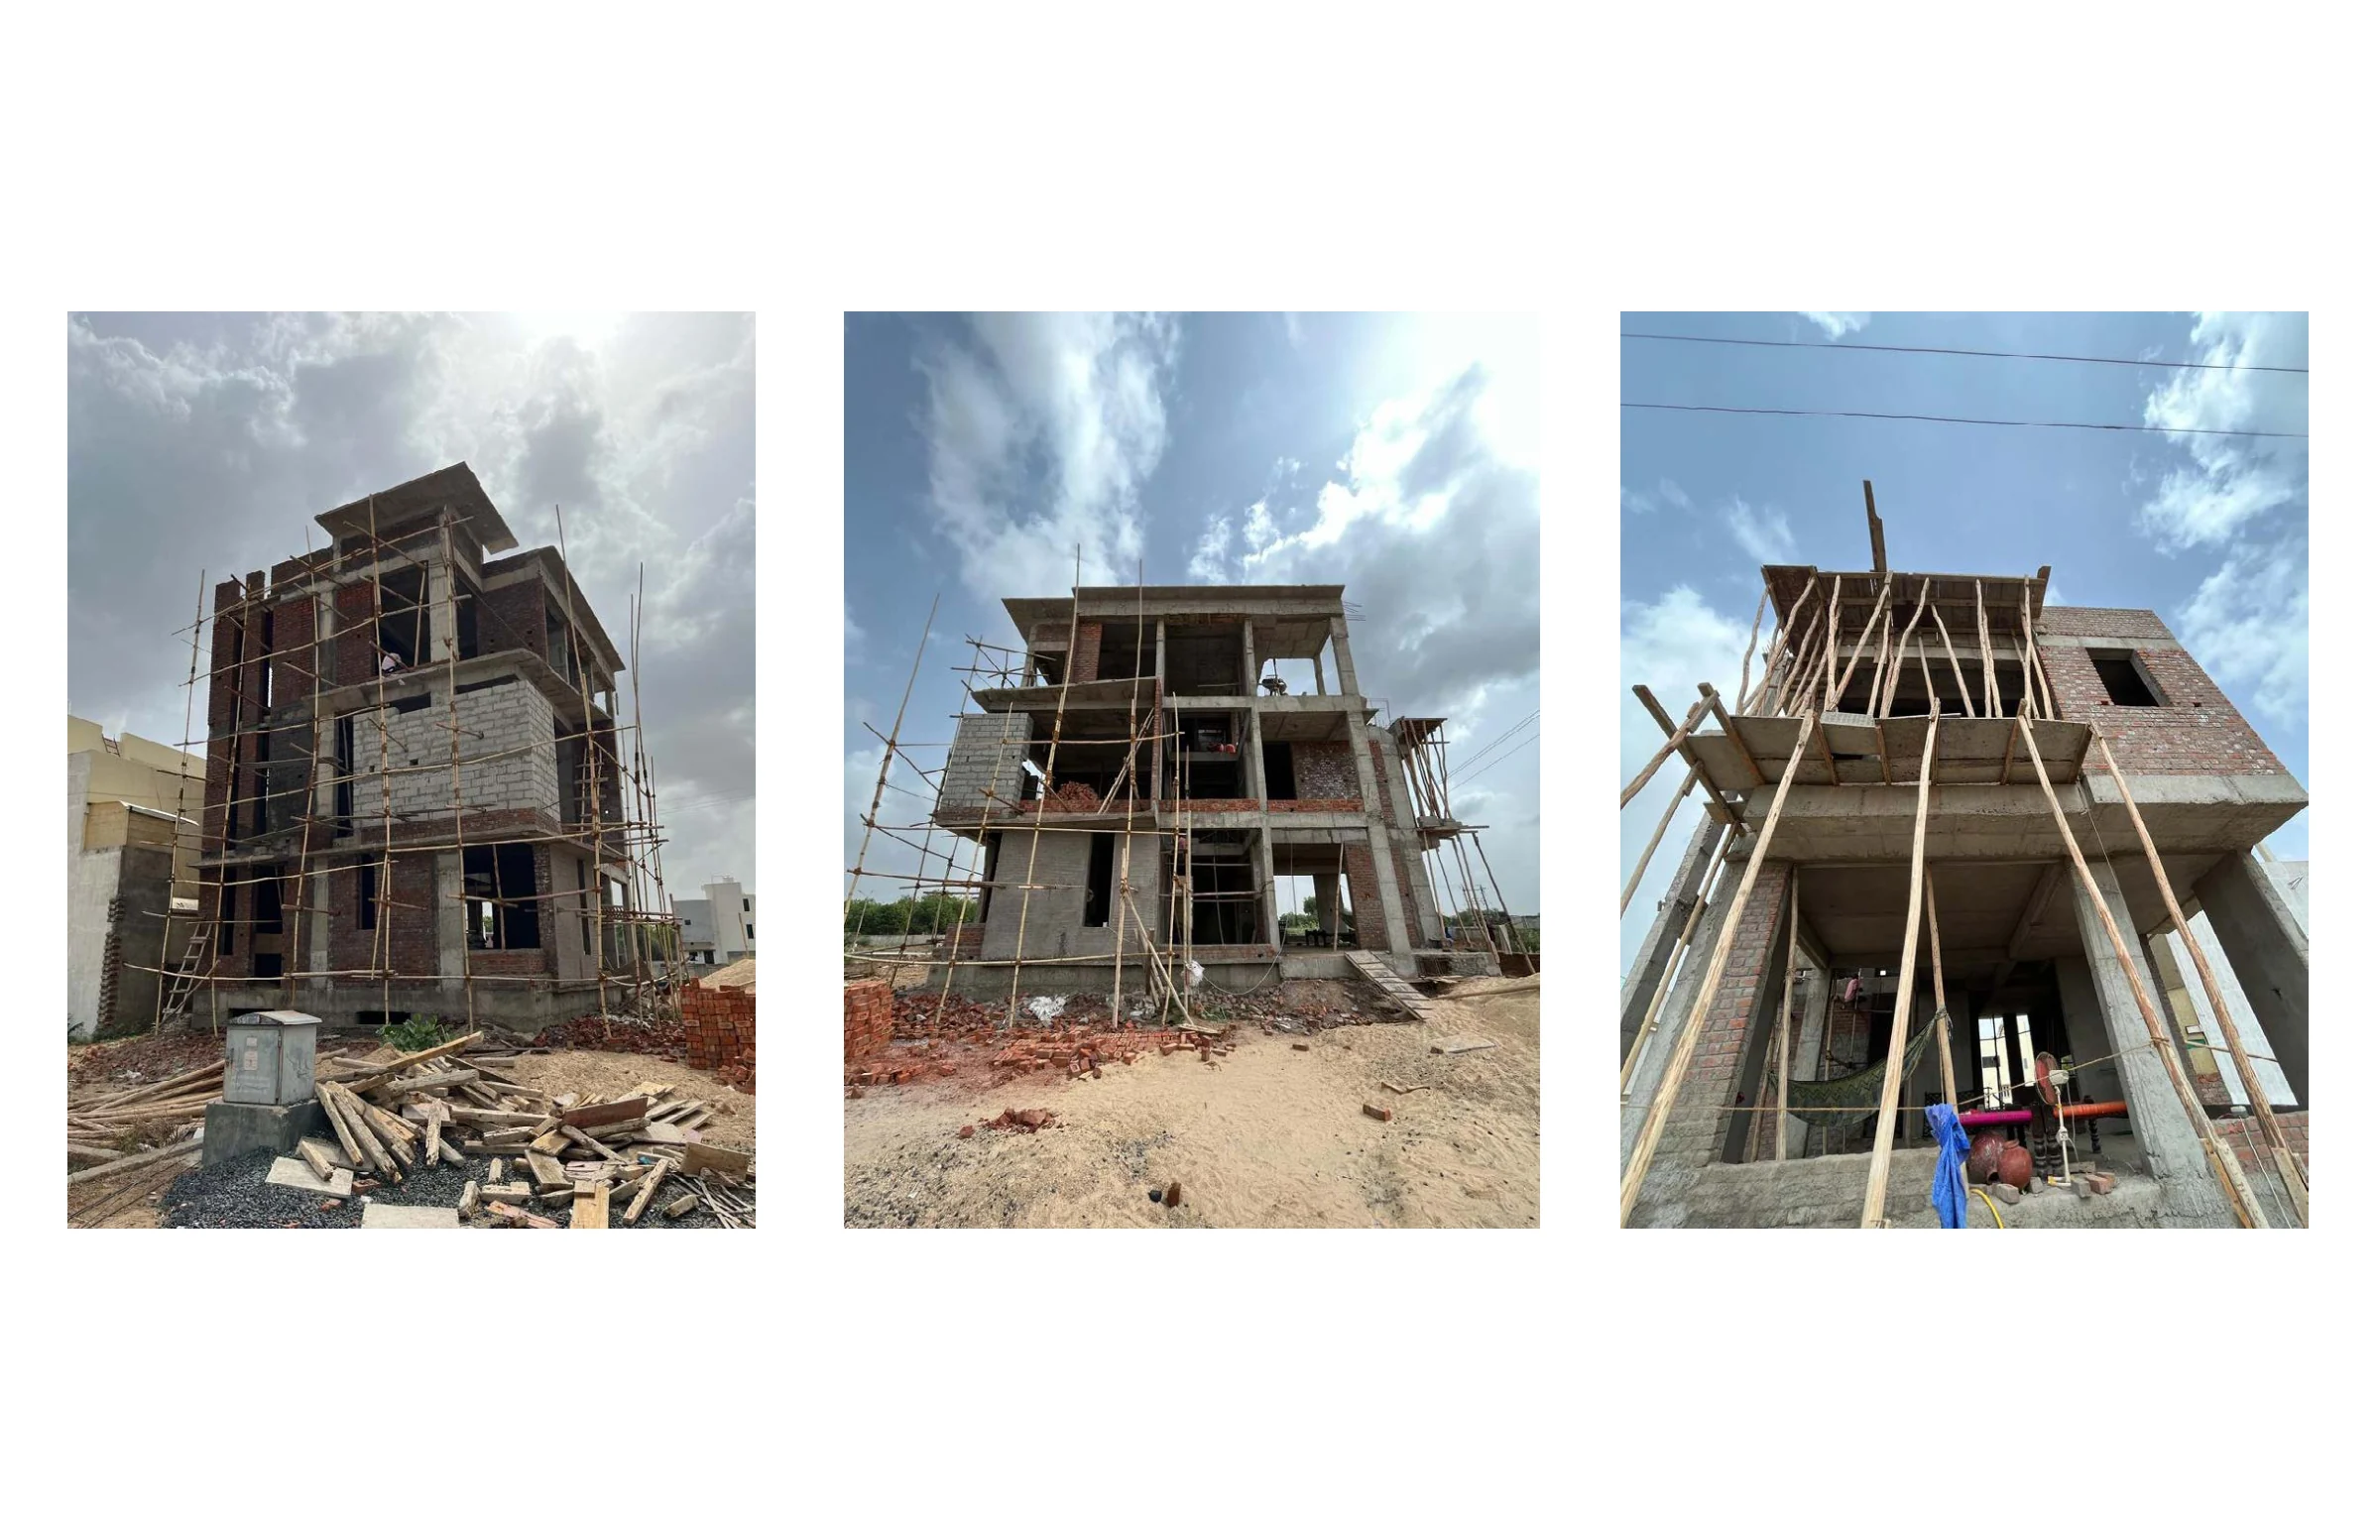
On site
Construction-stage photographs from the experience portfolio.
PROJECT CONTEXT & CREDITS
Professional team project. My documented contribution covers construction drawings, coordination, material selection and site support. Visualisations and photographs are shown as project context from the supplied portfolio.
Custom Home 02
From brief to built form
Interested in the thinking behind the work?
Let’s connect