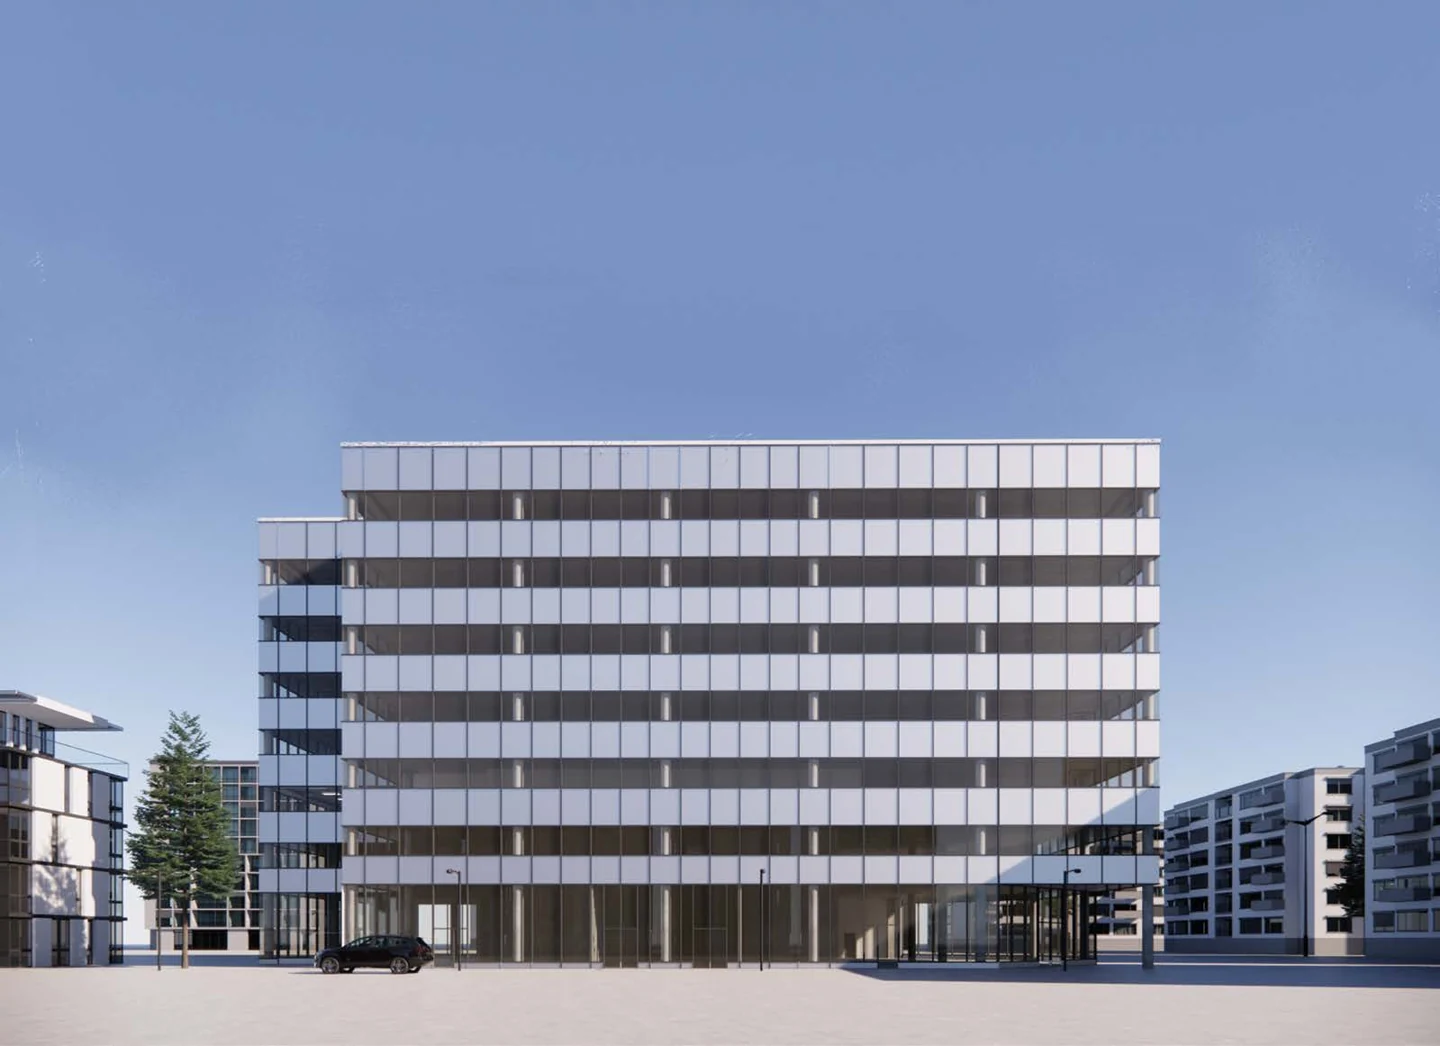
 01
Hydro One
Administration Building
ARCHITECTURE · DOCUMENTATION · DETAIL
EKTA CHAVDA / OTTAWA, CANADA
Architectural Technician.
A foundation in design. A focus on how things come together.
 Explore project
01 / SELECTED WORK
Professional work from India and academic projects from Canada, spanning residential design, commercial buildings and construction detailing.
01Administration Building
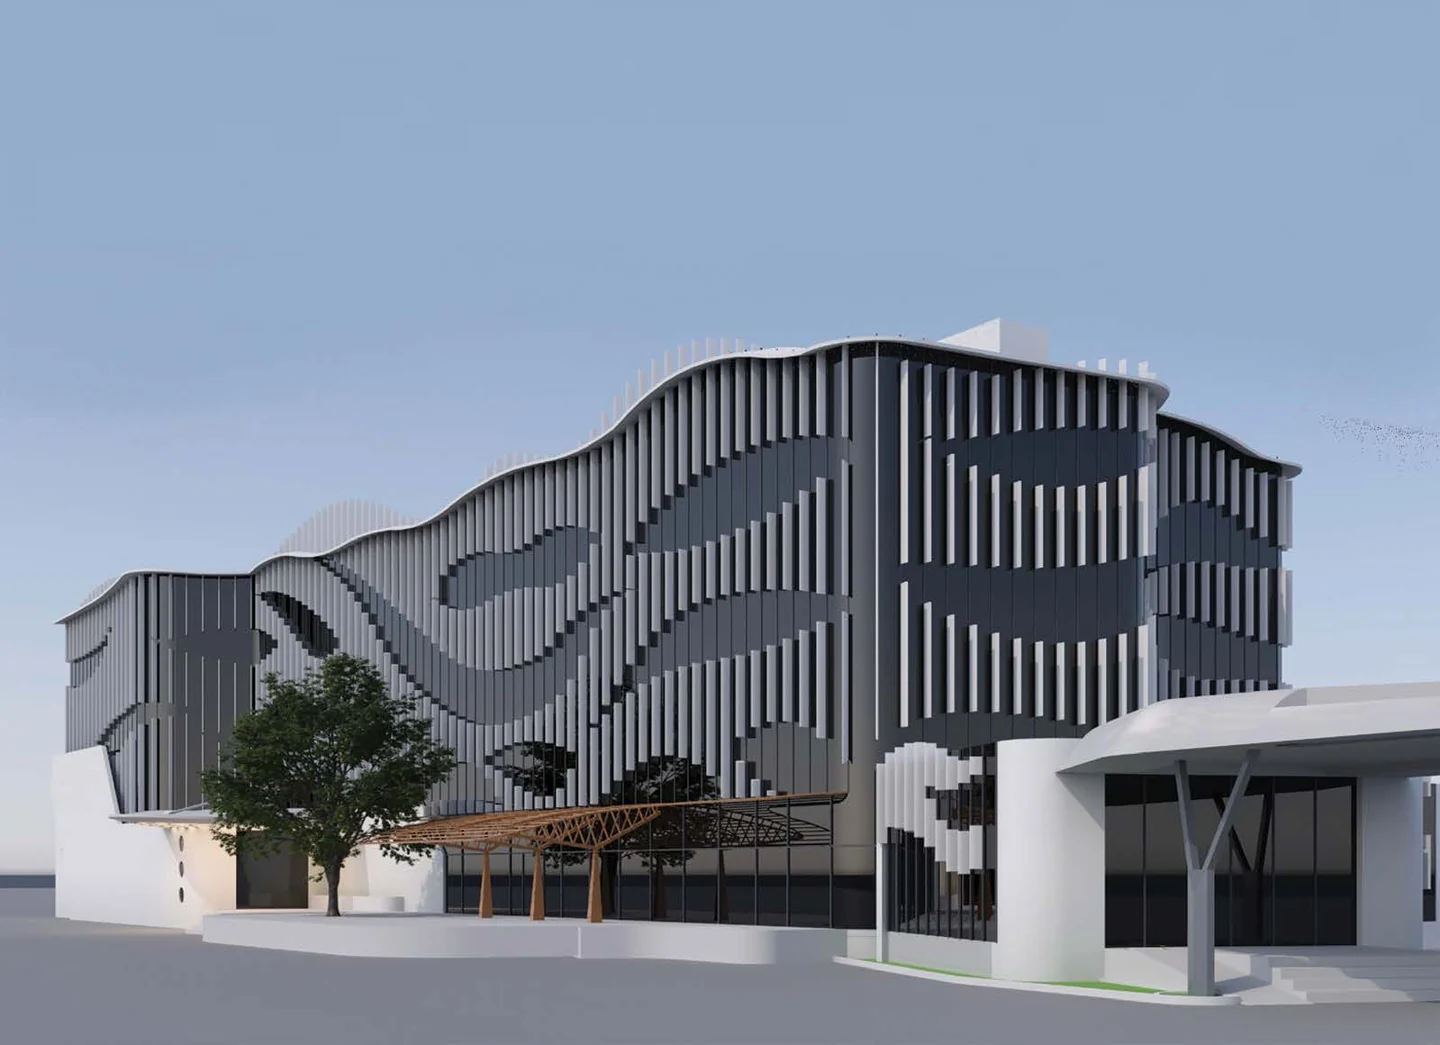 02
Charotar Resort & Club
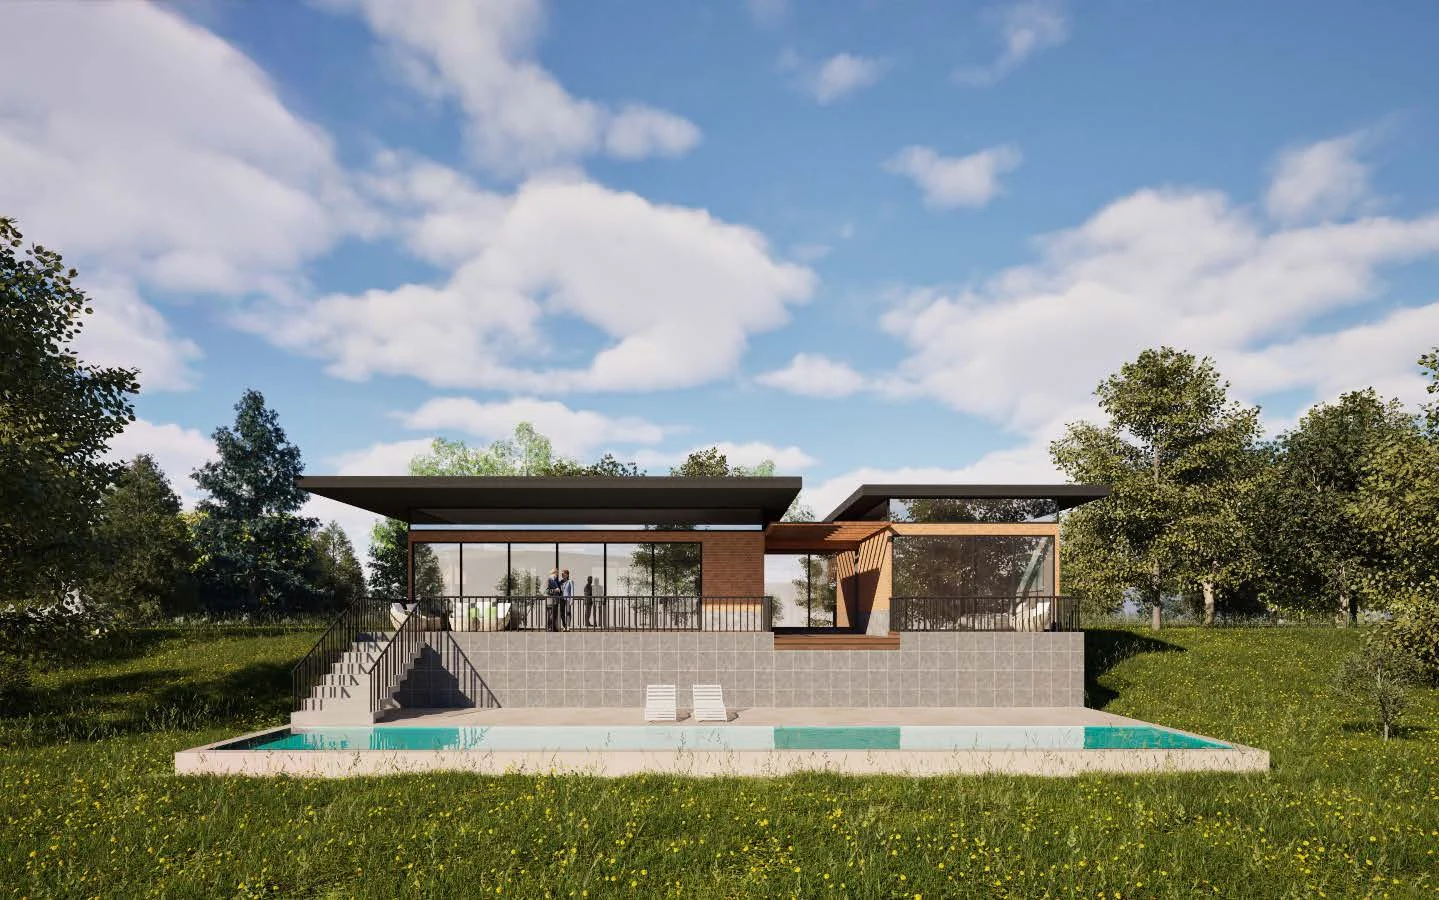
03A home in the landscape
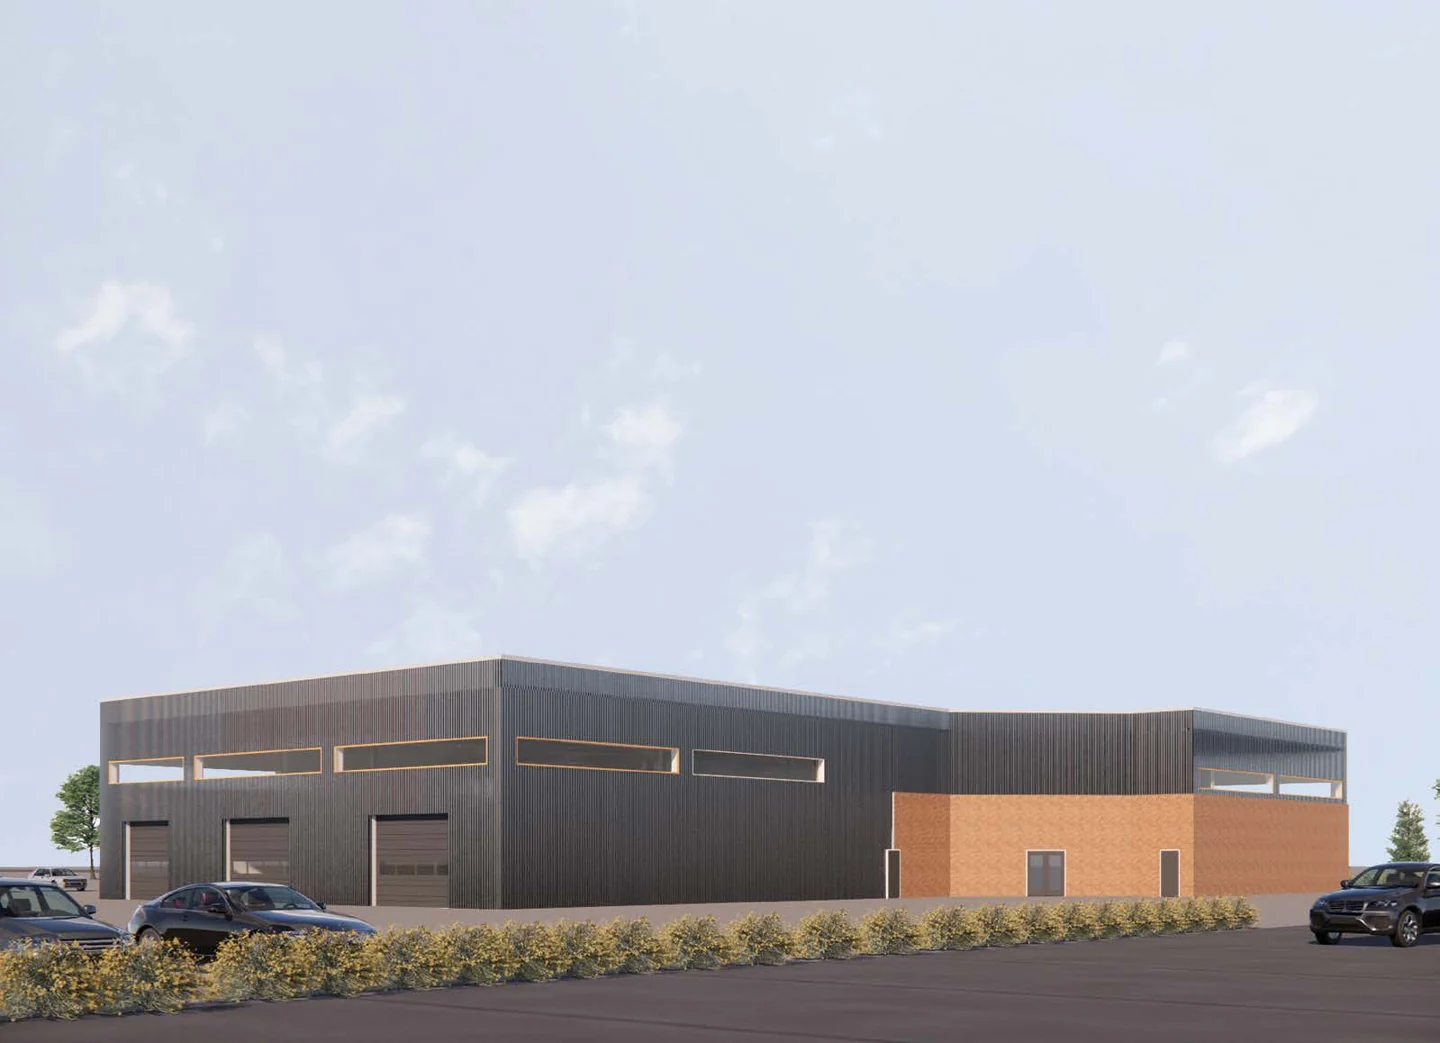 04
From hand sketch to working drawing
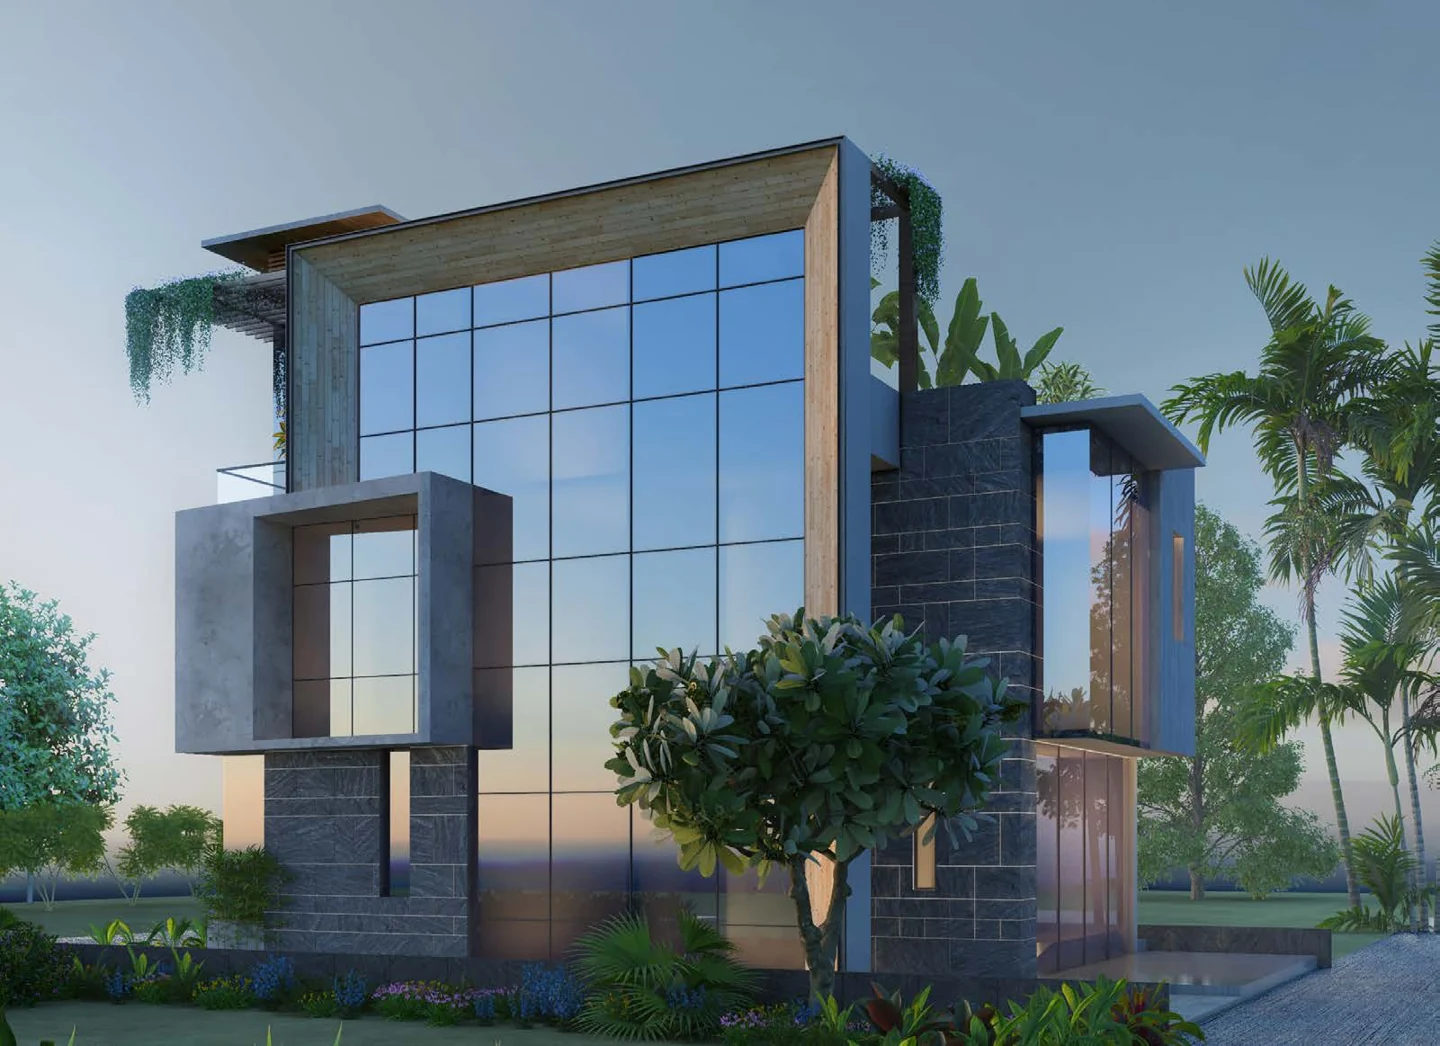 05
Residential documentation
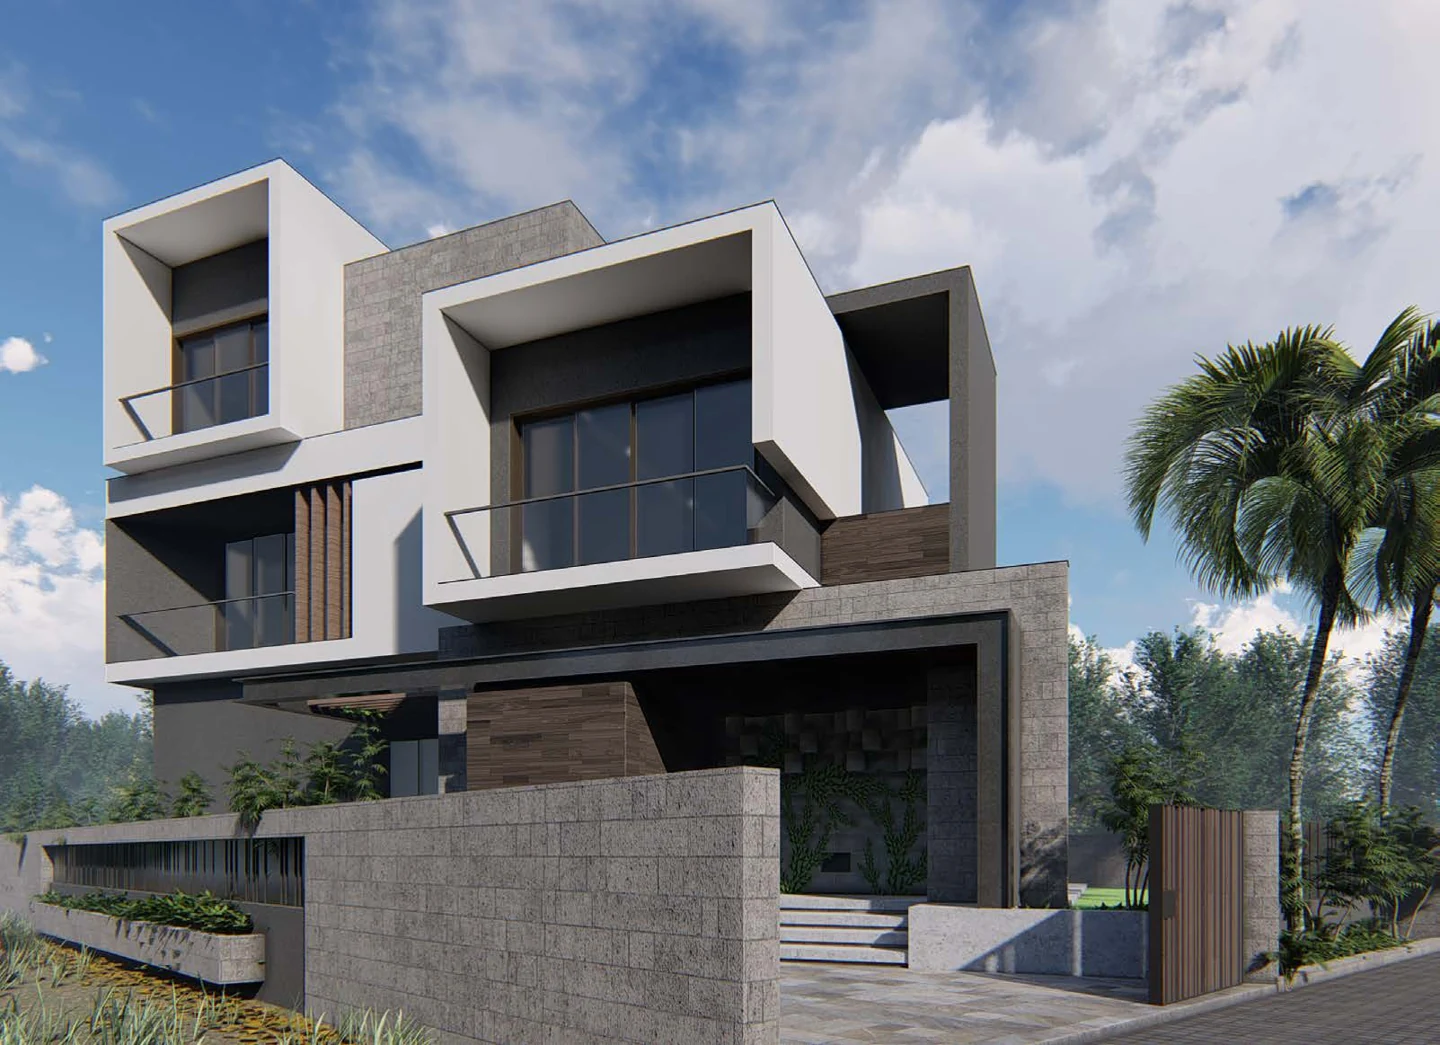 06
From brief to built form
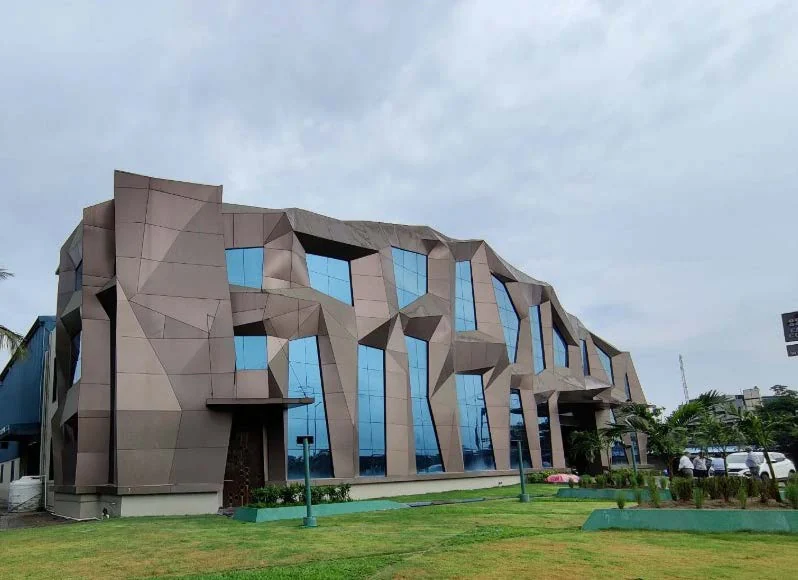 07
Corporate landscape
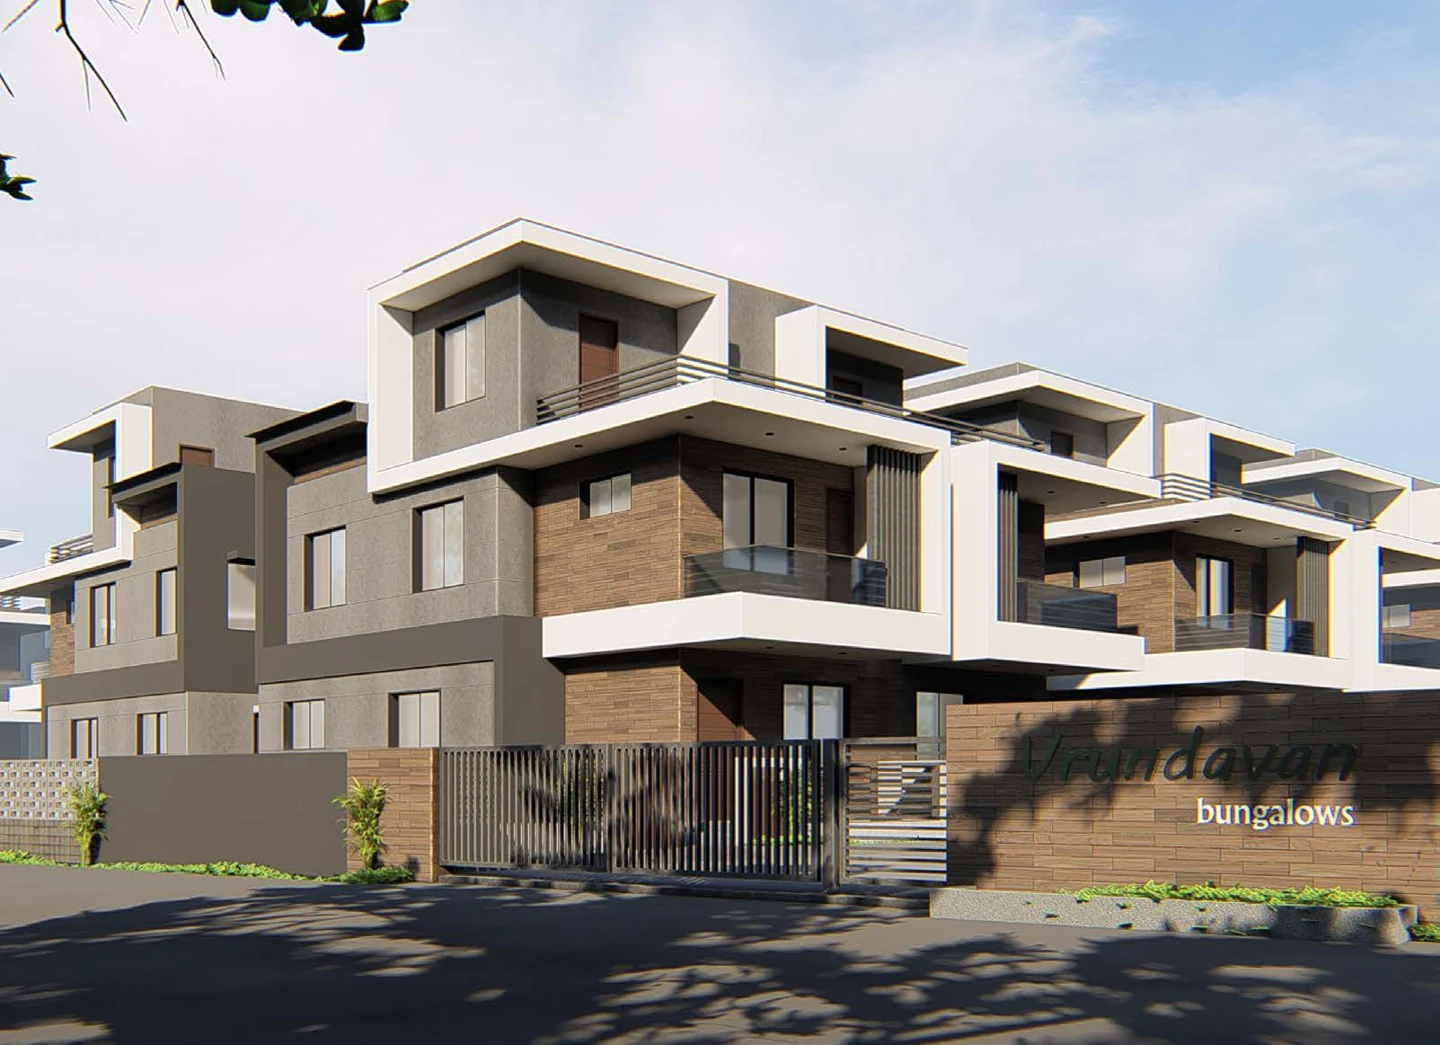 08
Making room for community
BEYOND THE RENDERING
Plans, sections, envelope connections and hand sketches. A closer look at the work that makes a building understandable.
Explore technical work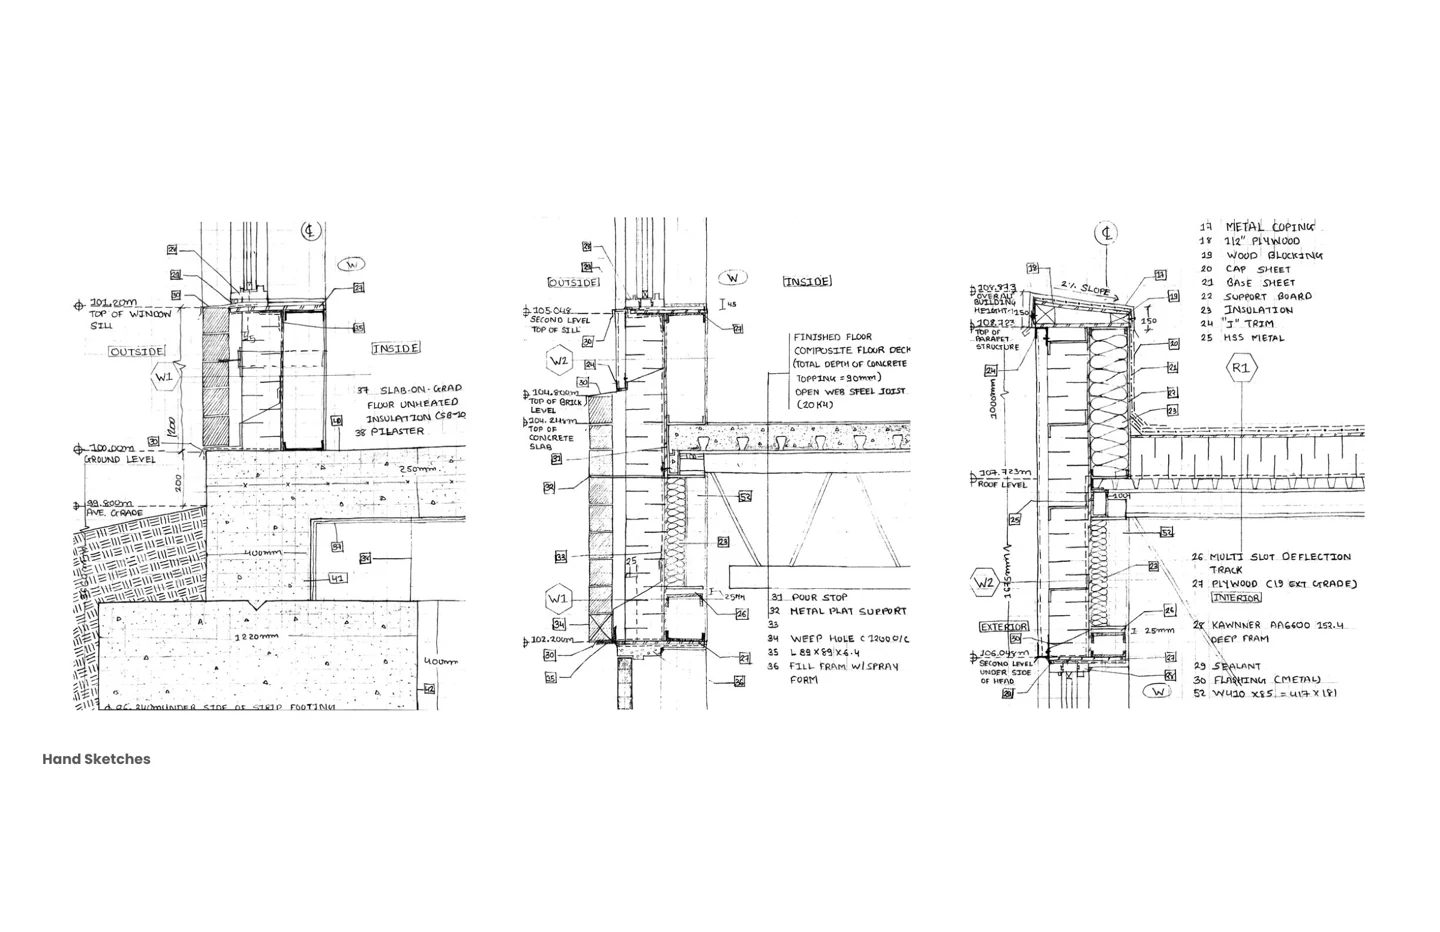
02 / ABOUT EKTA
BASED IN OTTAWA
EXPERIENCE ACROSS INDIA & CANADA
I bring a background in architecture and a practical interest in how buildings are drawn, coordinated and put together.
After completing a Bachelor of Architecture in India and working on residential, hospitality and landscape projects, I continued my education in Canada with an Architectural Technician diploma at Algonquin College.
My experience spans design development, Revit and AutoCAD documentation, consultant coordination, site support and estimating. I enjoy moving between the wider design idea and the small decisions that help a team deliver it.
Connect on LinkedIn (opens in a new tab)Veer Narmad South Gujarat University
India
Diploma · Algonquin College
Ottawa, Canada
Ontario Building Code qualification exam passed
BCIN 506013
ACI Industrial · Ontario
Project estimates, civil drawing support, supplier quotations and coordination with engineering and design teams.
Shaili Banker Architects · Ahmedabad
Residential and commercial design support, construction documentation and coordination with consultants and project stakeholders.
A J Designs · India / New Zealand projects
Residential drafting, 3D modelling and construction drawing sets, in collaboration with a senior architect and consultants.
Arch M Architects & Interior Designer · IARC Architect
Residential design and drafting, quantity takeoffs, estimation support and site visits in Gujarat, India.
Revit · AutoCAD · SketchUp · ArchiCAD
Enscape · Twinmotion · Lumion · Photoshop · InDesign
Construction documents · Detailing · Drawing coordination · OBC studies
Bluebeam Revu · Quantity takeoffs · Estimation · Excel
03 / THE PORTFOLIOS
Browse the original collections of selected work.
04 / LET’S CONNECT
Open to opportunities · Ottawa, Ontario
I’m looking to contribute to a collaborative team in architectural design, technical documentation or estimating.
echavda2@gmail.com