03 / ACADEMIC WORK
Lake Muskoka Retreat
A home in the landscape
Lake Muskoka, Ontario
2024
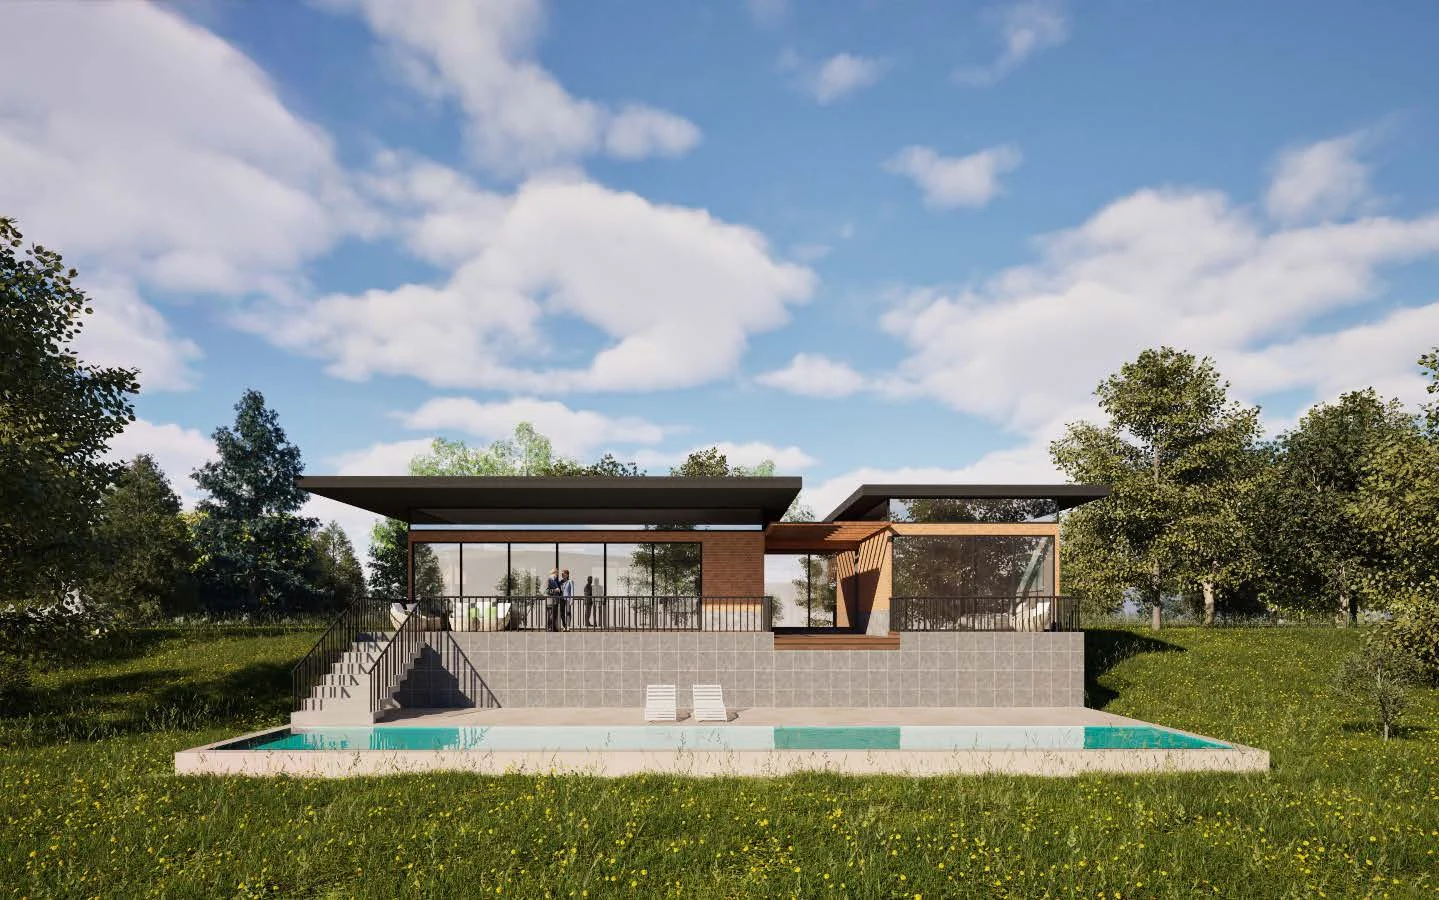 Academic project
- MY CONTRIBUTION
- Concept design, planning & visualisation
- TOOLS
- SketchUp · AutoCAD · Twinmotion · Photoshop
- PROGRAMME
- Retreat house + painting studio
- SITE RESPONSE
- Slope + existing vegetation
- STUDY
- Architectural design
A retreat shaped by a sloping site, existing trees, and the quiet relationship between indoor life and the landscape.
The brief
The design brief placed a retreat near Port Carling on Lake Muskoka. The challenge was to work with the slope and existing vegetation while respecting a no-excavation constraint and a pitched-roof requirement.
My approach
A simple, barn-inspired form responds to the site. Living spaces open towards the deck and landscape, while private rooms and a painting studio give the retreat a more personal rhythm. Timber, broad glazing and a restrained material palette connect the interior to its setting.
My contribution
- Developed the design concept and site-responsive layout.
- Planned living spaces, bedrooms, a painting studio and outdoor areas.
- Produced the model, presentation plan, exterior and interior visualisations.
A CLOSER LOOK
The work, in detail.
Select any image to view it at a larger size.
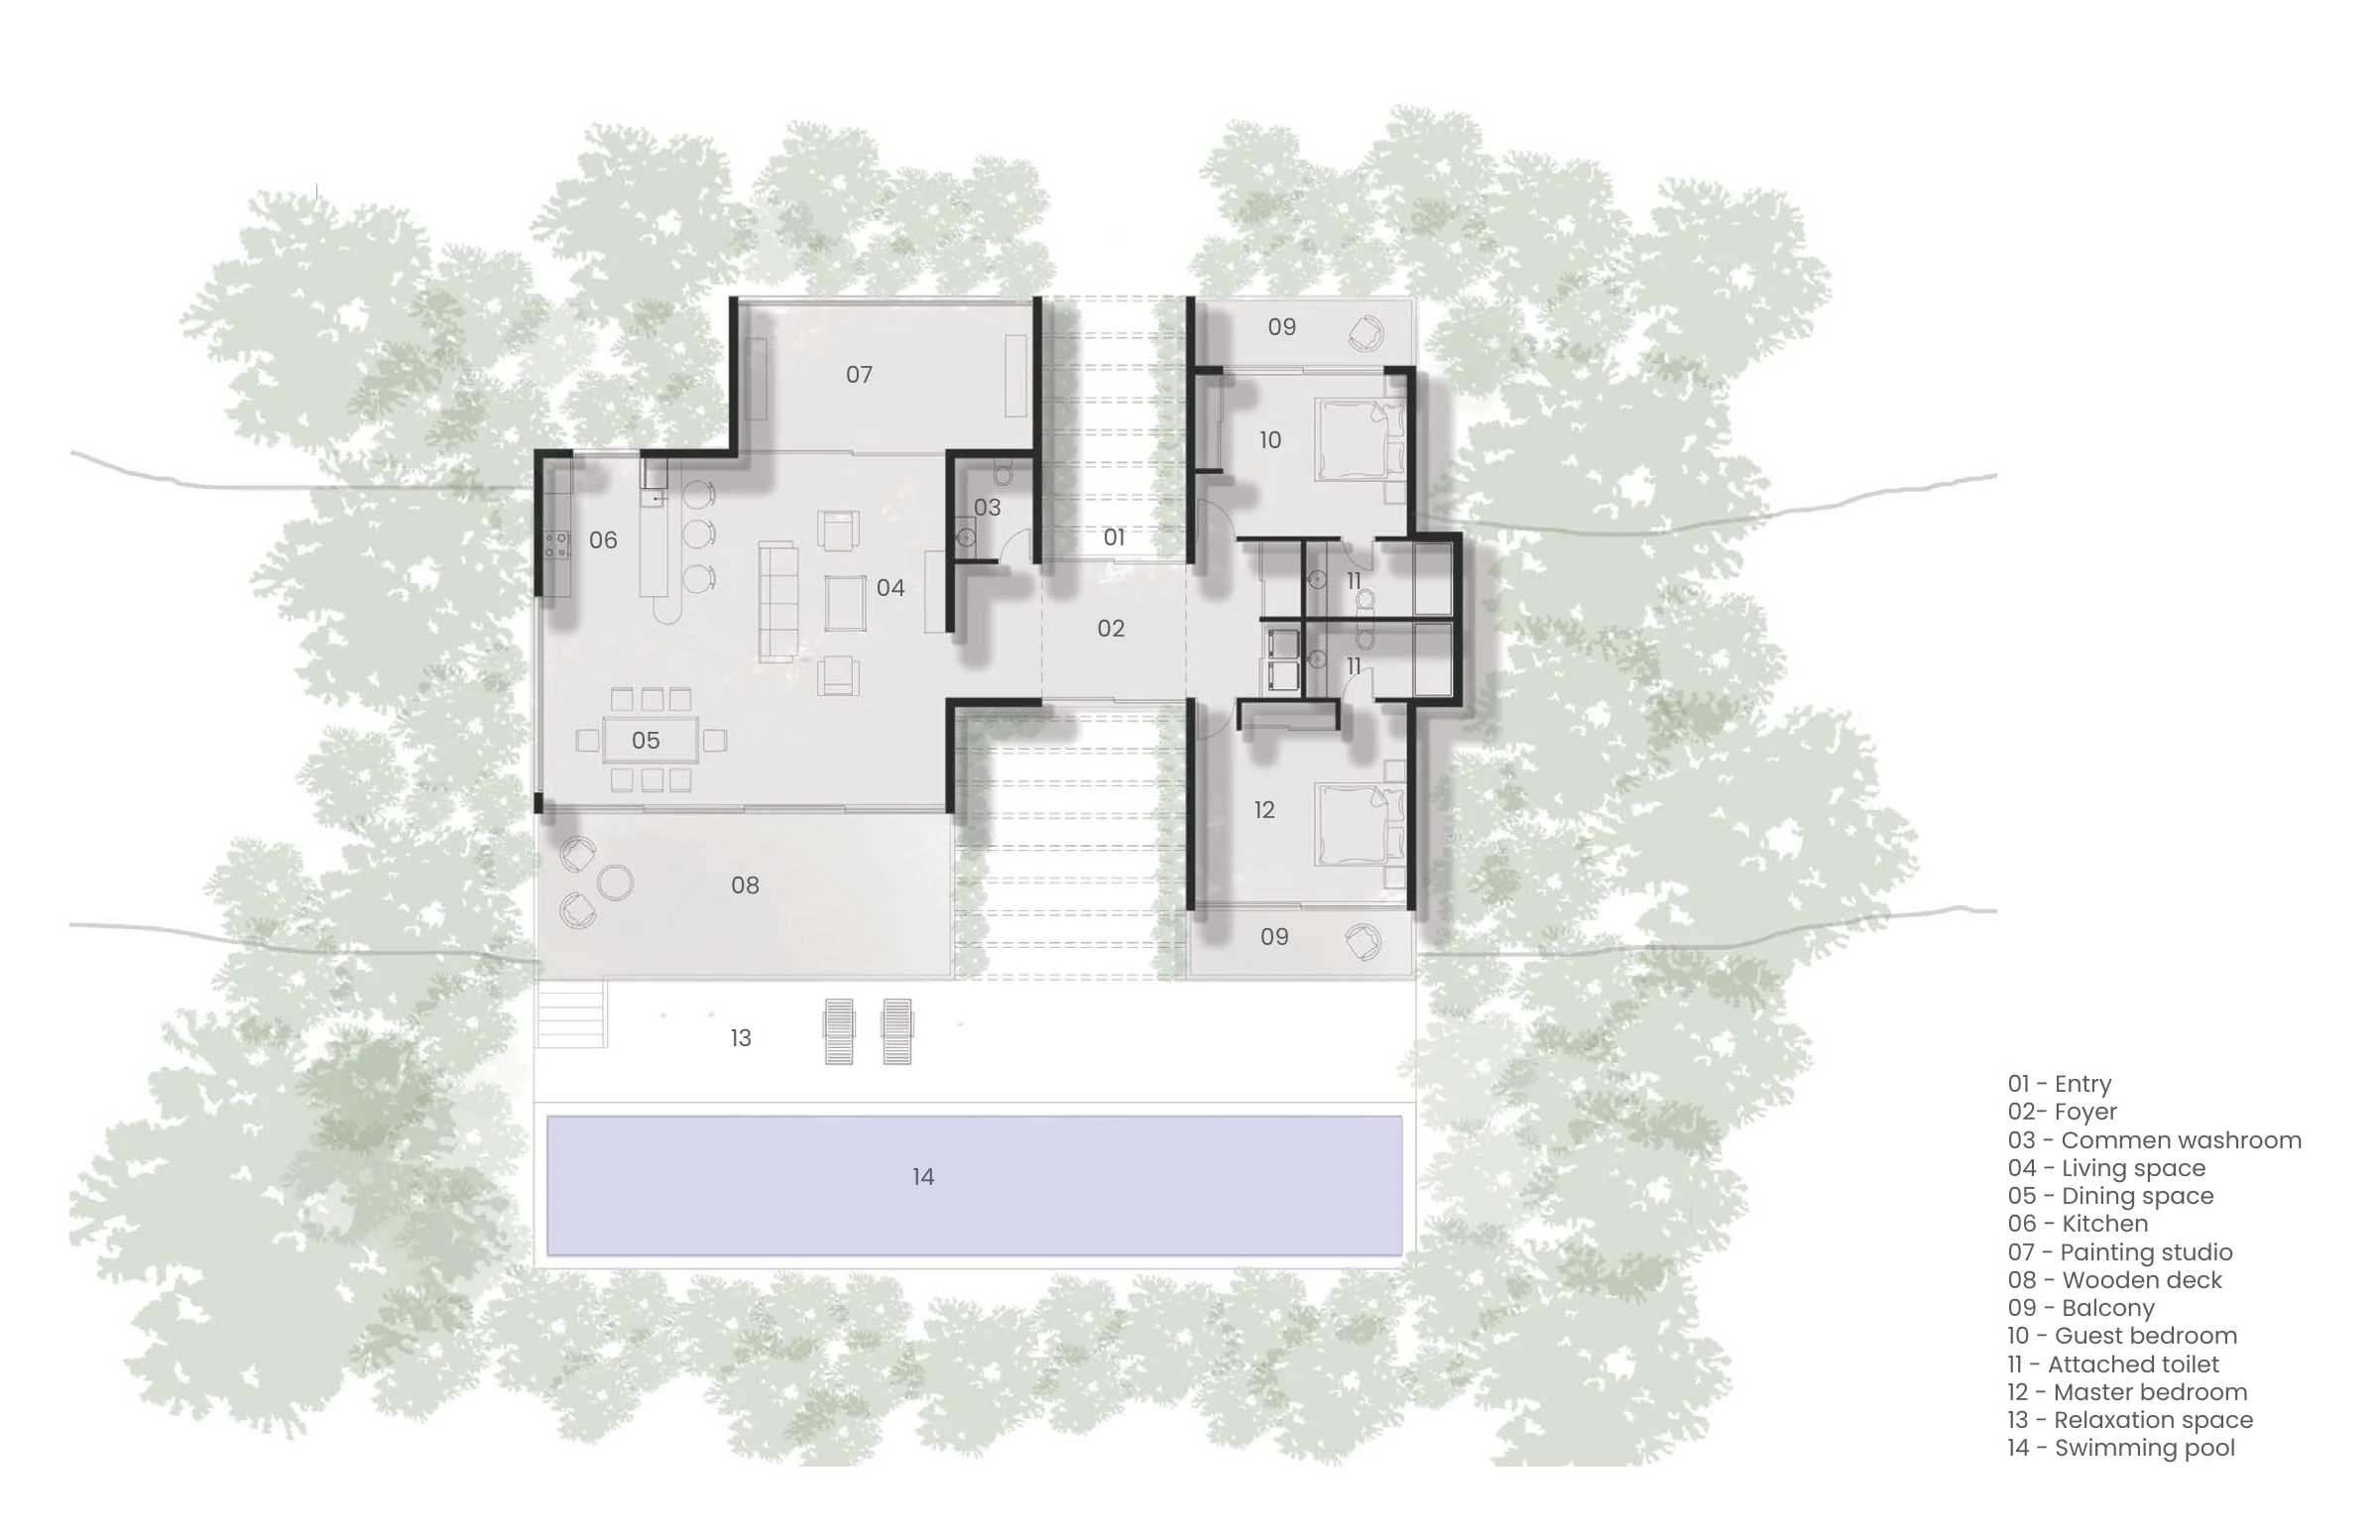
A plan for everyday retreat
Living and dining spaces meet the deck, with bedrooms and a painting studio arranged around them.
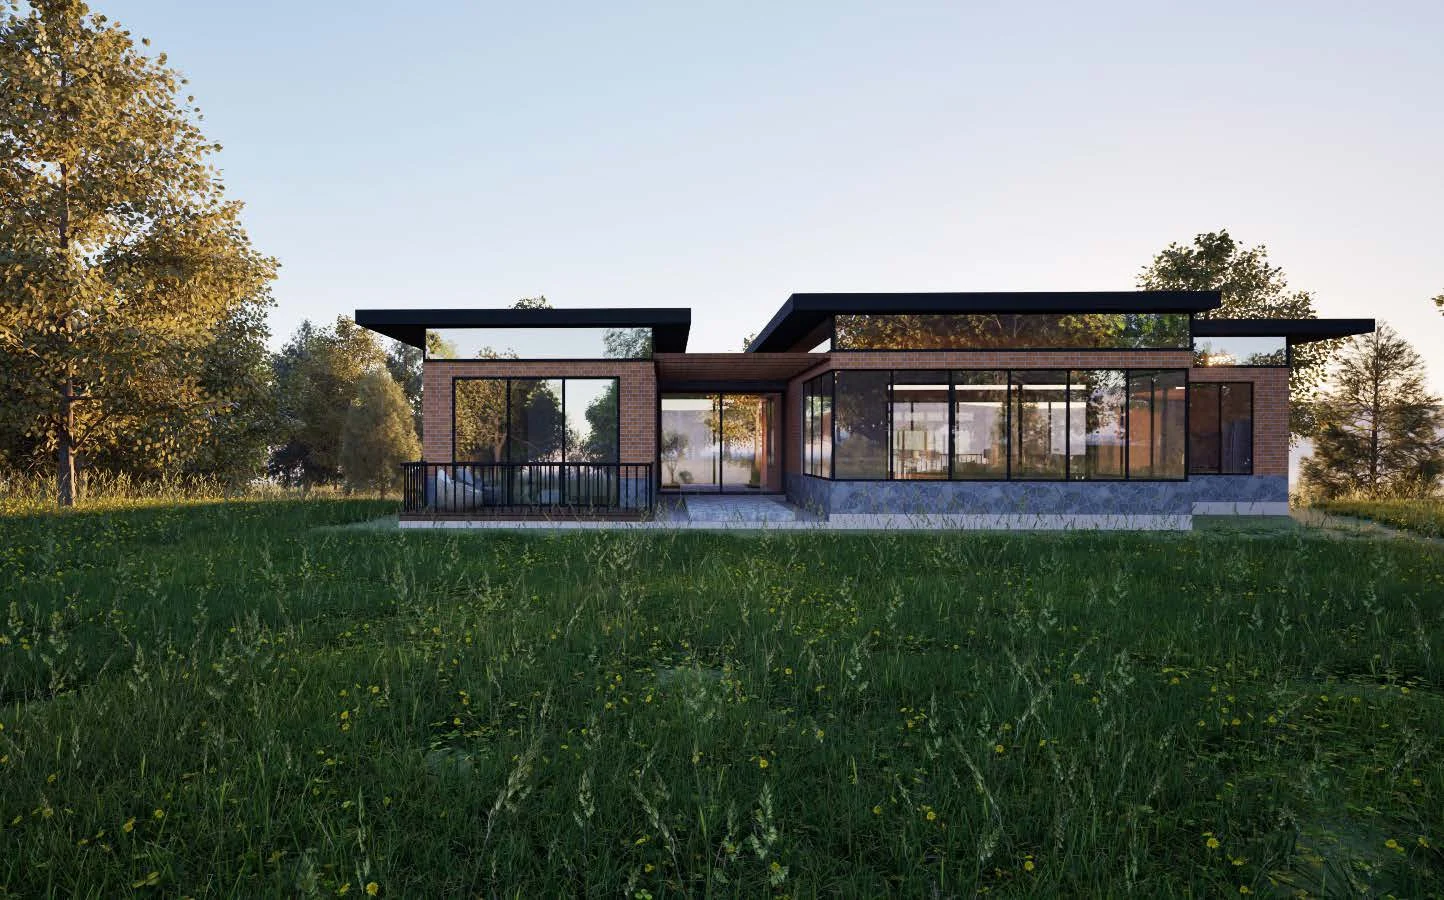
Opening to the landscape
A garden-side visualisation explores the low roofline, glazing and timber material palette.
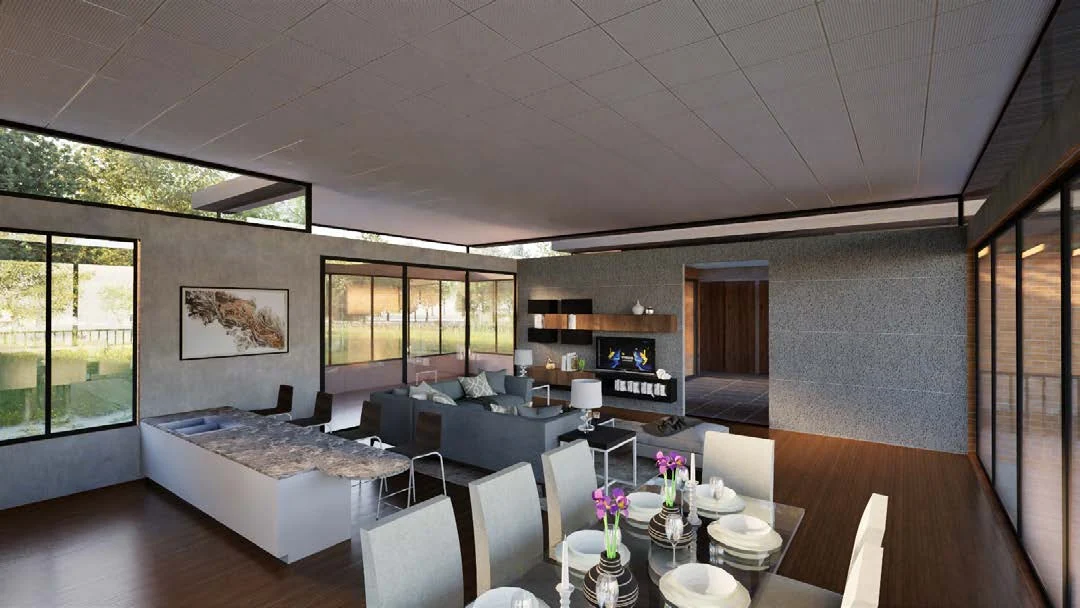
Living, light & connection
Interior visualisation of the shared living space.
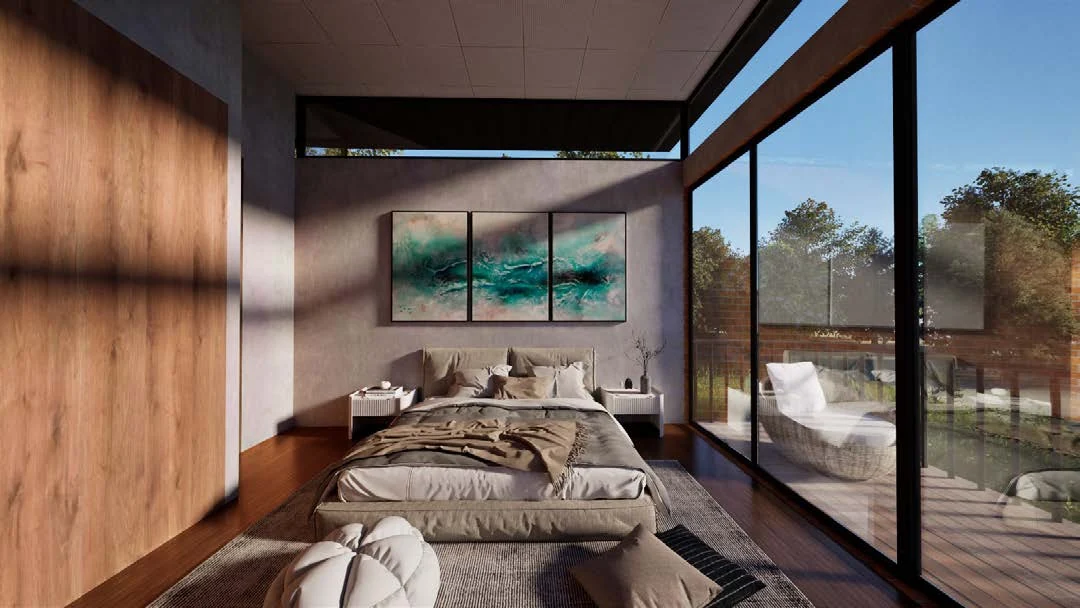
A quieter outlook
Bedroom visualisation with full-height views towards the landscape.
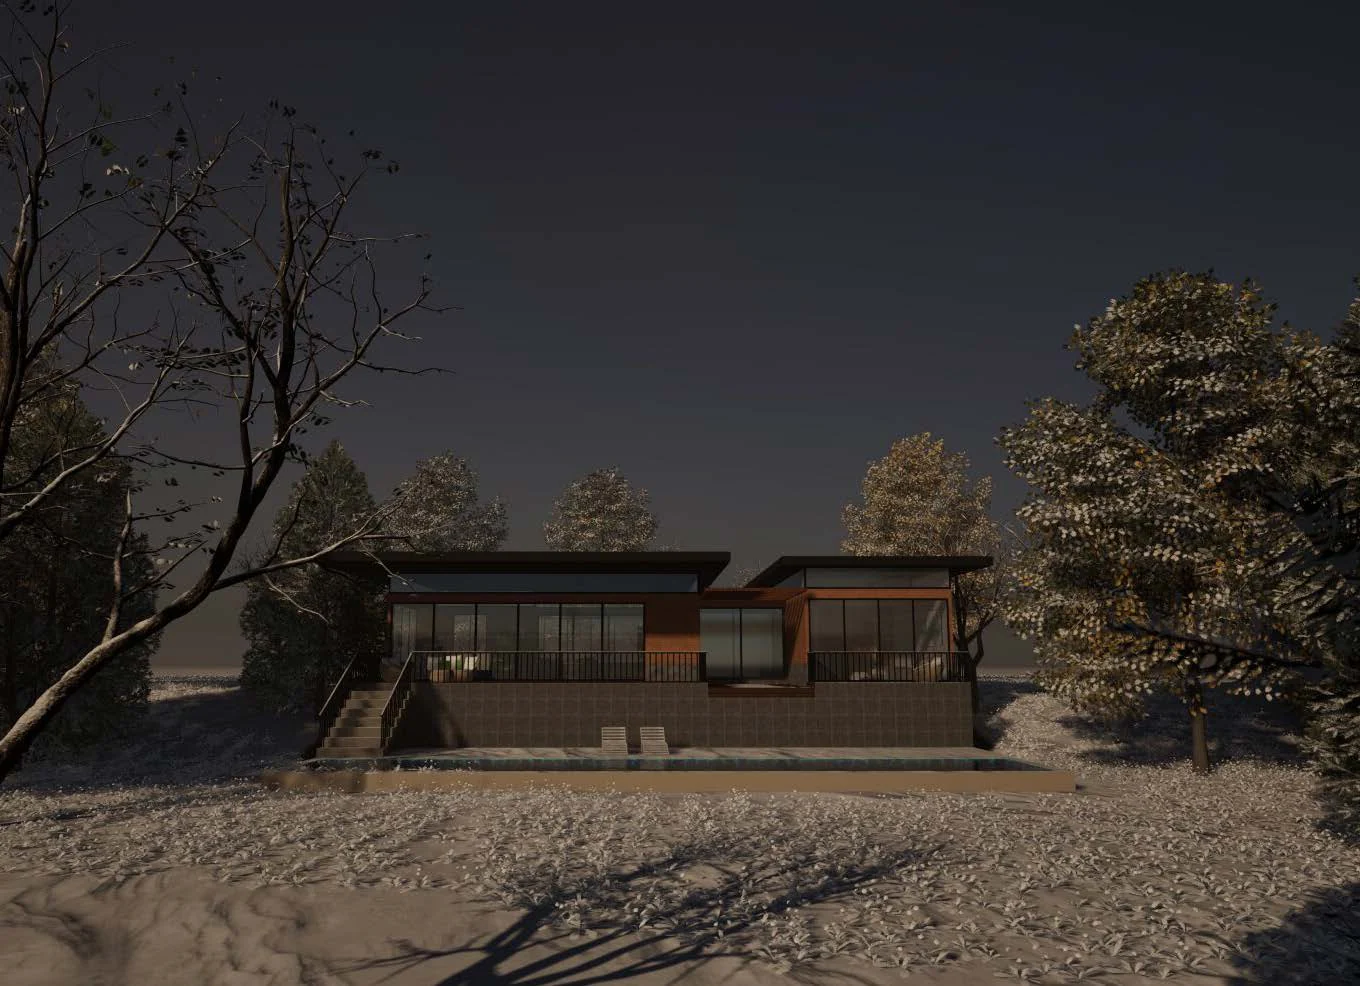
A different atmosphere
An evening visualisation from the arrival side of the retreat.
PROJECT CONTEXT & CREDITS
Academic design project completed at Algonquin College. All views show a design proposal, not a constructed building.
Vehicle Repair Facility
From hand sketch to working drawing
Interested in the thinking behind the work?
Let’s connect