04 / ACADEMIC WORK
Vehicle Repair Facility
From hand sketch to working drawing
Ontario, Canada
2024
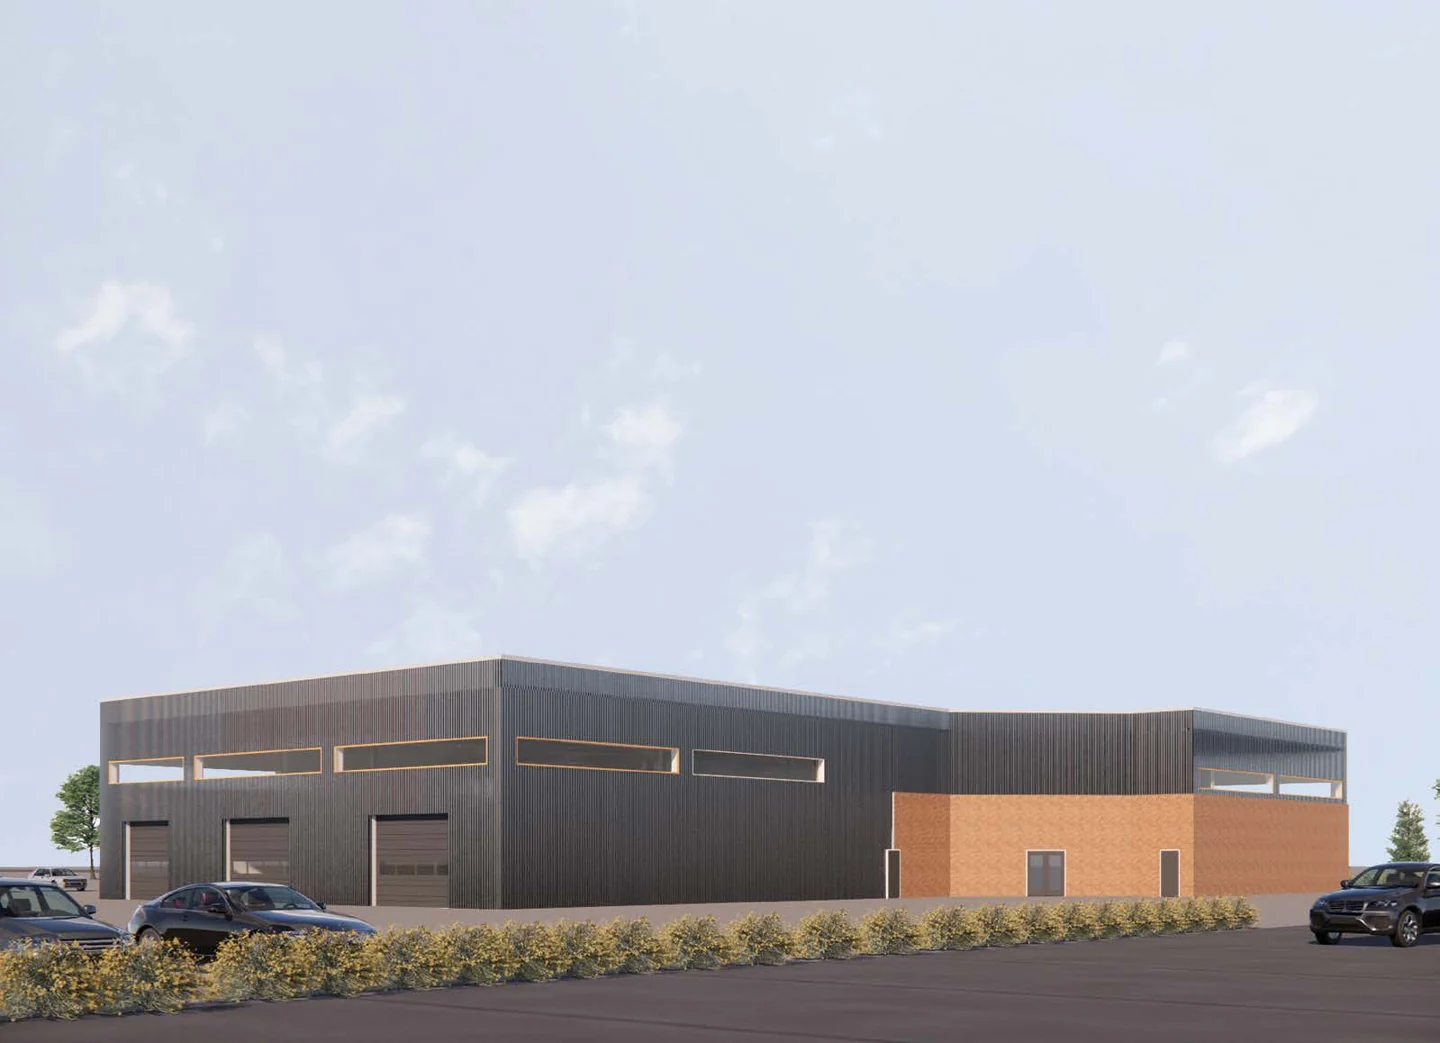 Academic project
- MY CONTRIBUTION
- Revit modelling, detailing & code study
- TOOLS
- Revit · AutoCAD · Enscape · Photoshop
- PROGRAMME
- Repair garage + administration
- SCALE
- Two storeys
- STUDY
- Working Drawings IV
A two-storey repair garage and administration building, explored through construction assemblies, code study and coordinated working drawings.
The brief
The academic brief combined a vehicle repair garage with administration and management offices. The work centred on understanding construction assemblies and showing how their major connections fit together.
My approach
I started with hand sketches, then developed the details in Revit and AutoCAD. The project included stair calculations, an Ontario Building Code data matrix and a drawing set covering the building envelope, circulation and construction assemblies.
My contribution
- Developed hand-drawn assembly studies and translated them into digital details.
- Prepared stair calculations and an OBC data matrix as academic exercises.
- Produced plans, sections, envelope details and a coordinated Revit sheet set.
A CLOSER LOOK
The work, in detail.
Select any image to view it at a larger size.
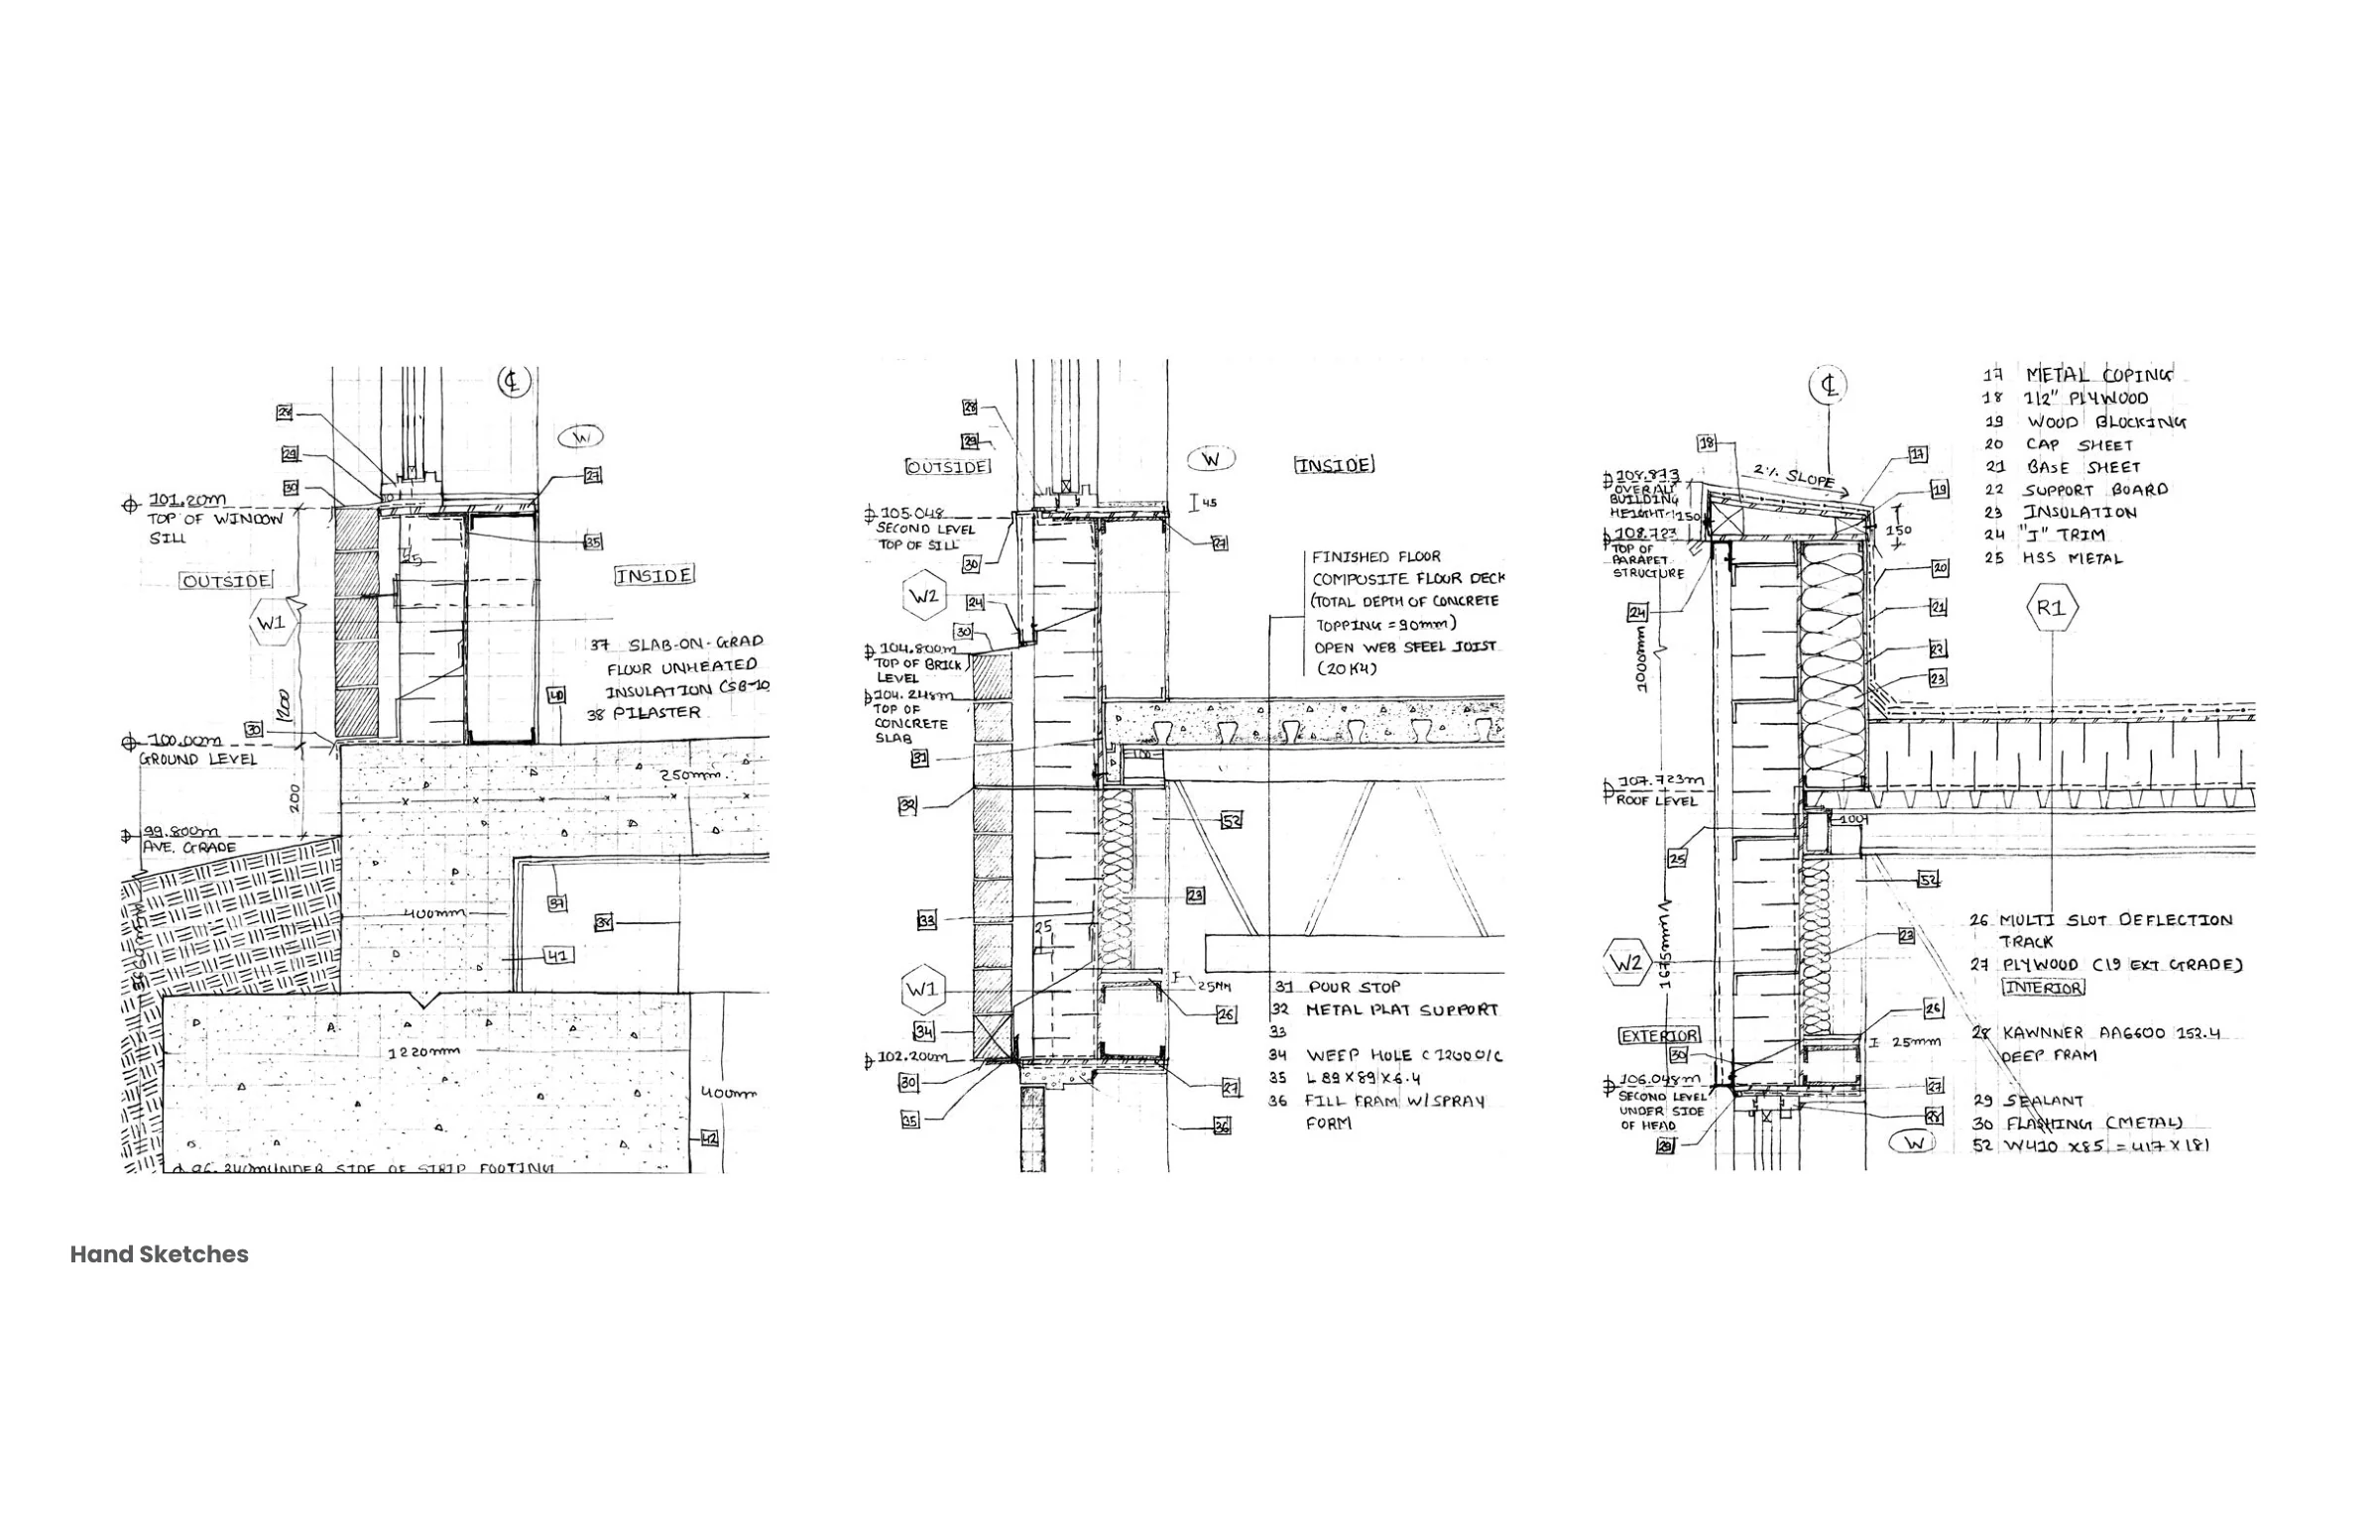
Thinking through the connection
Hand sketches study foundations, envelope transitions and roof assemblies.
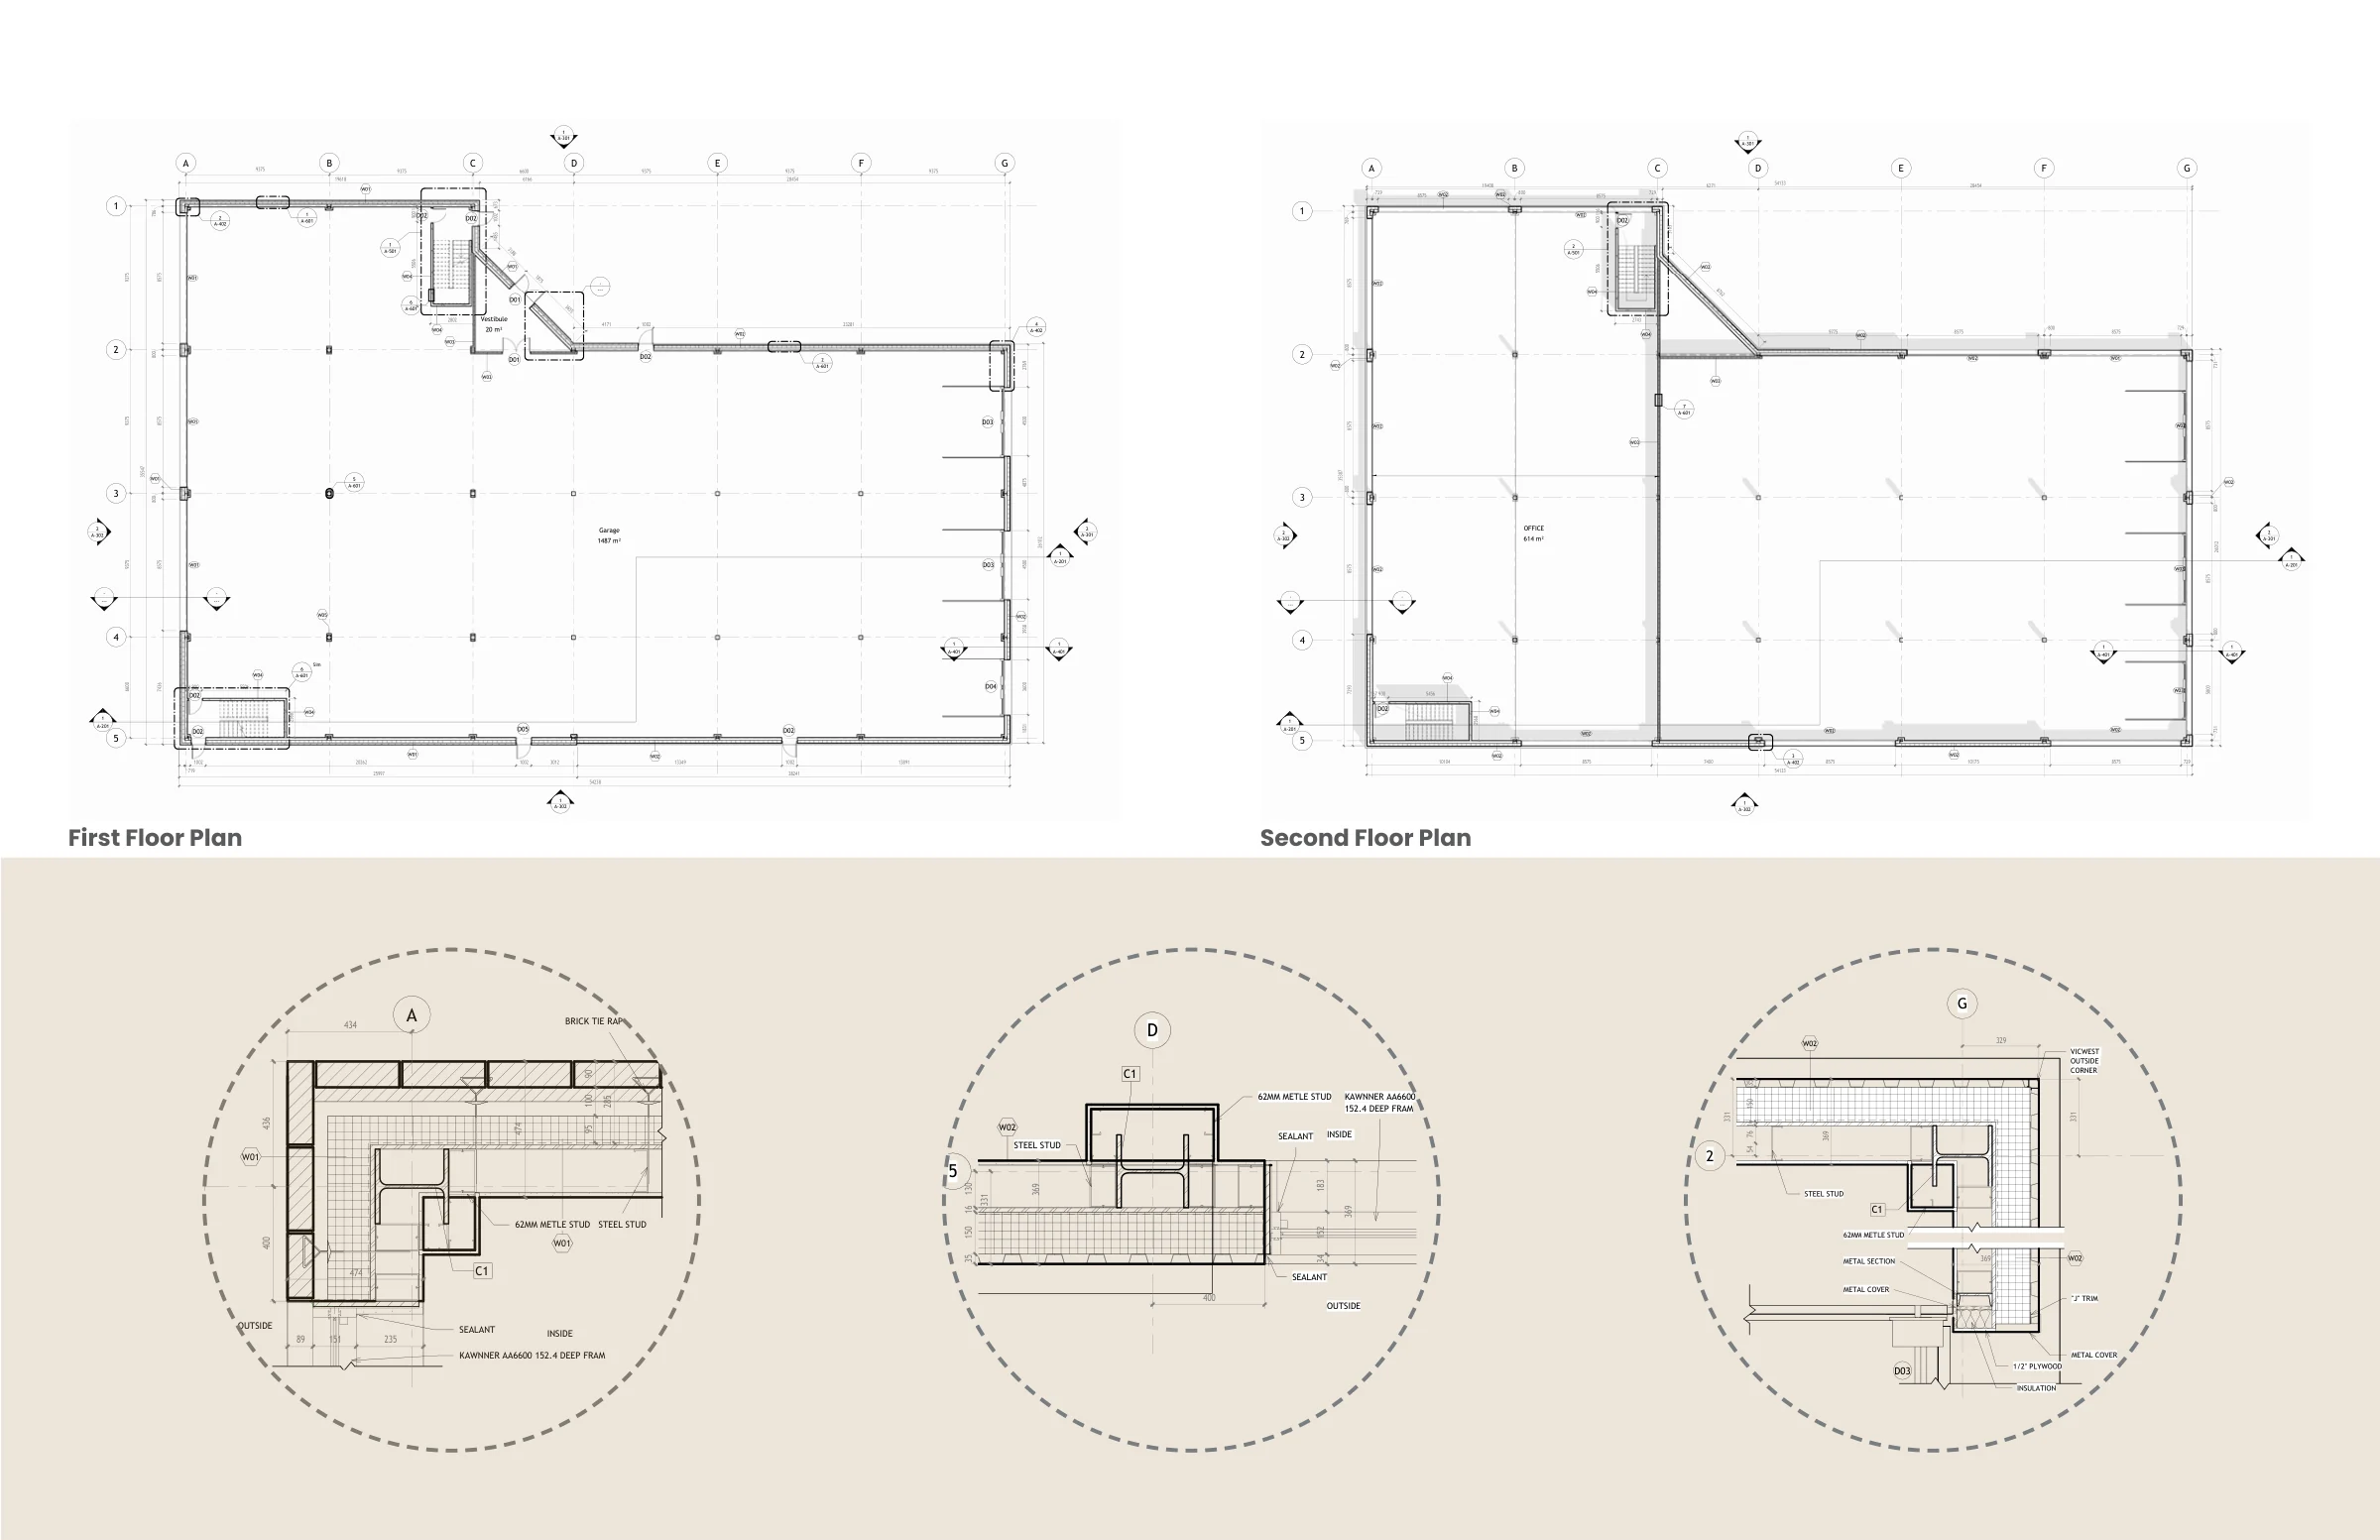
Plan & junction
Floor plans paired with enlarged wall and opening details.
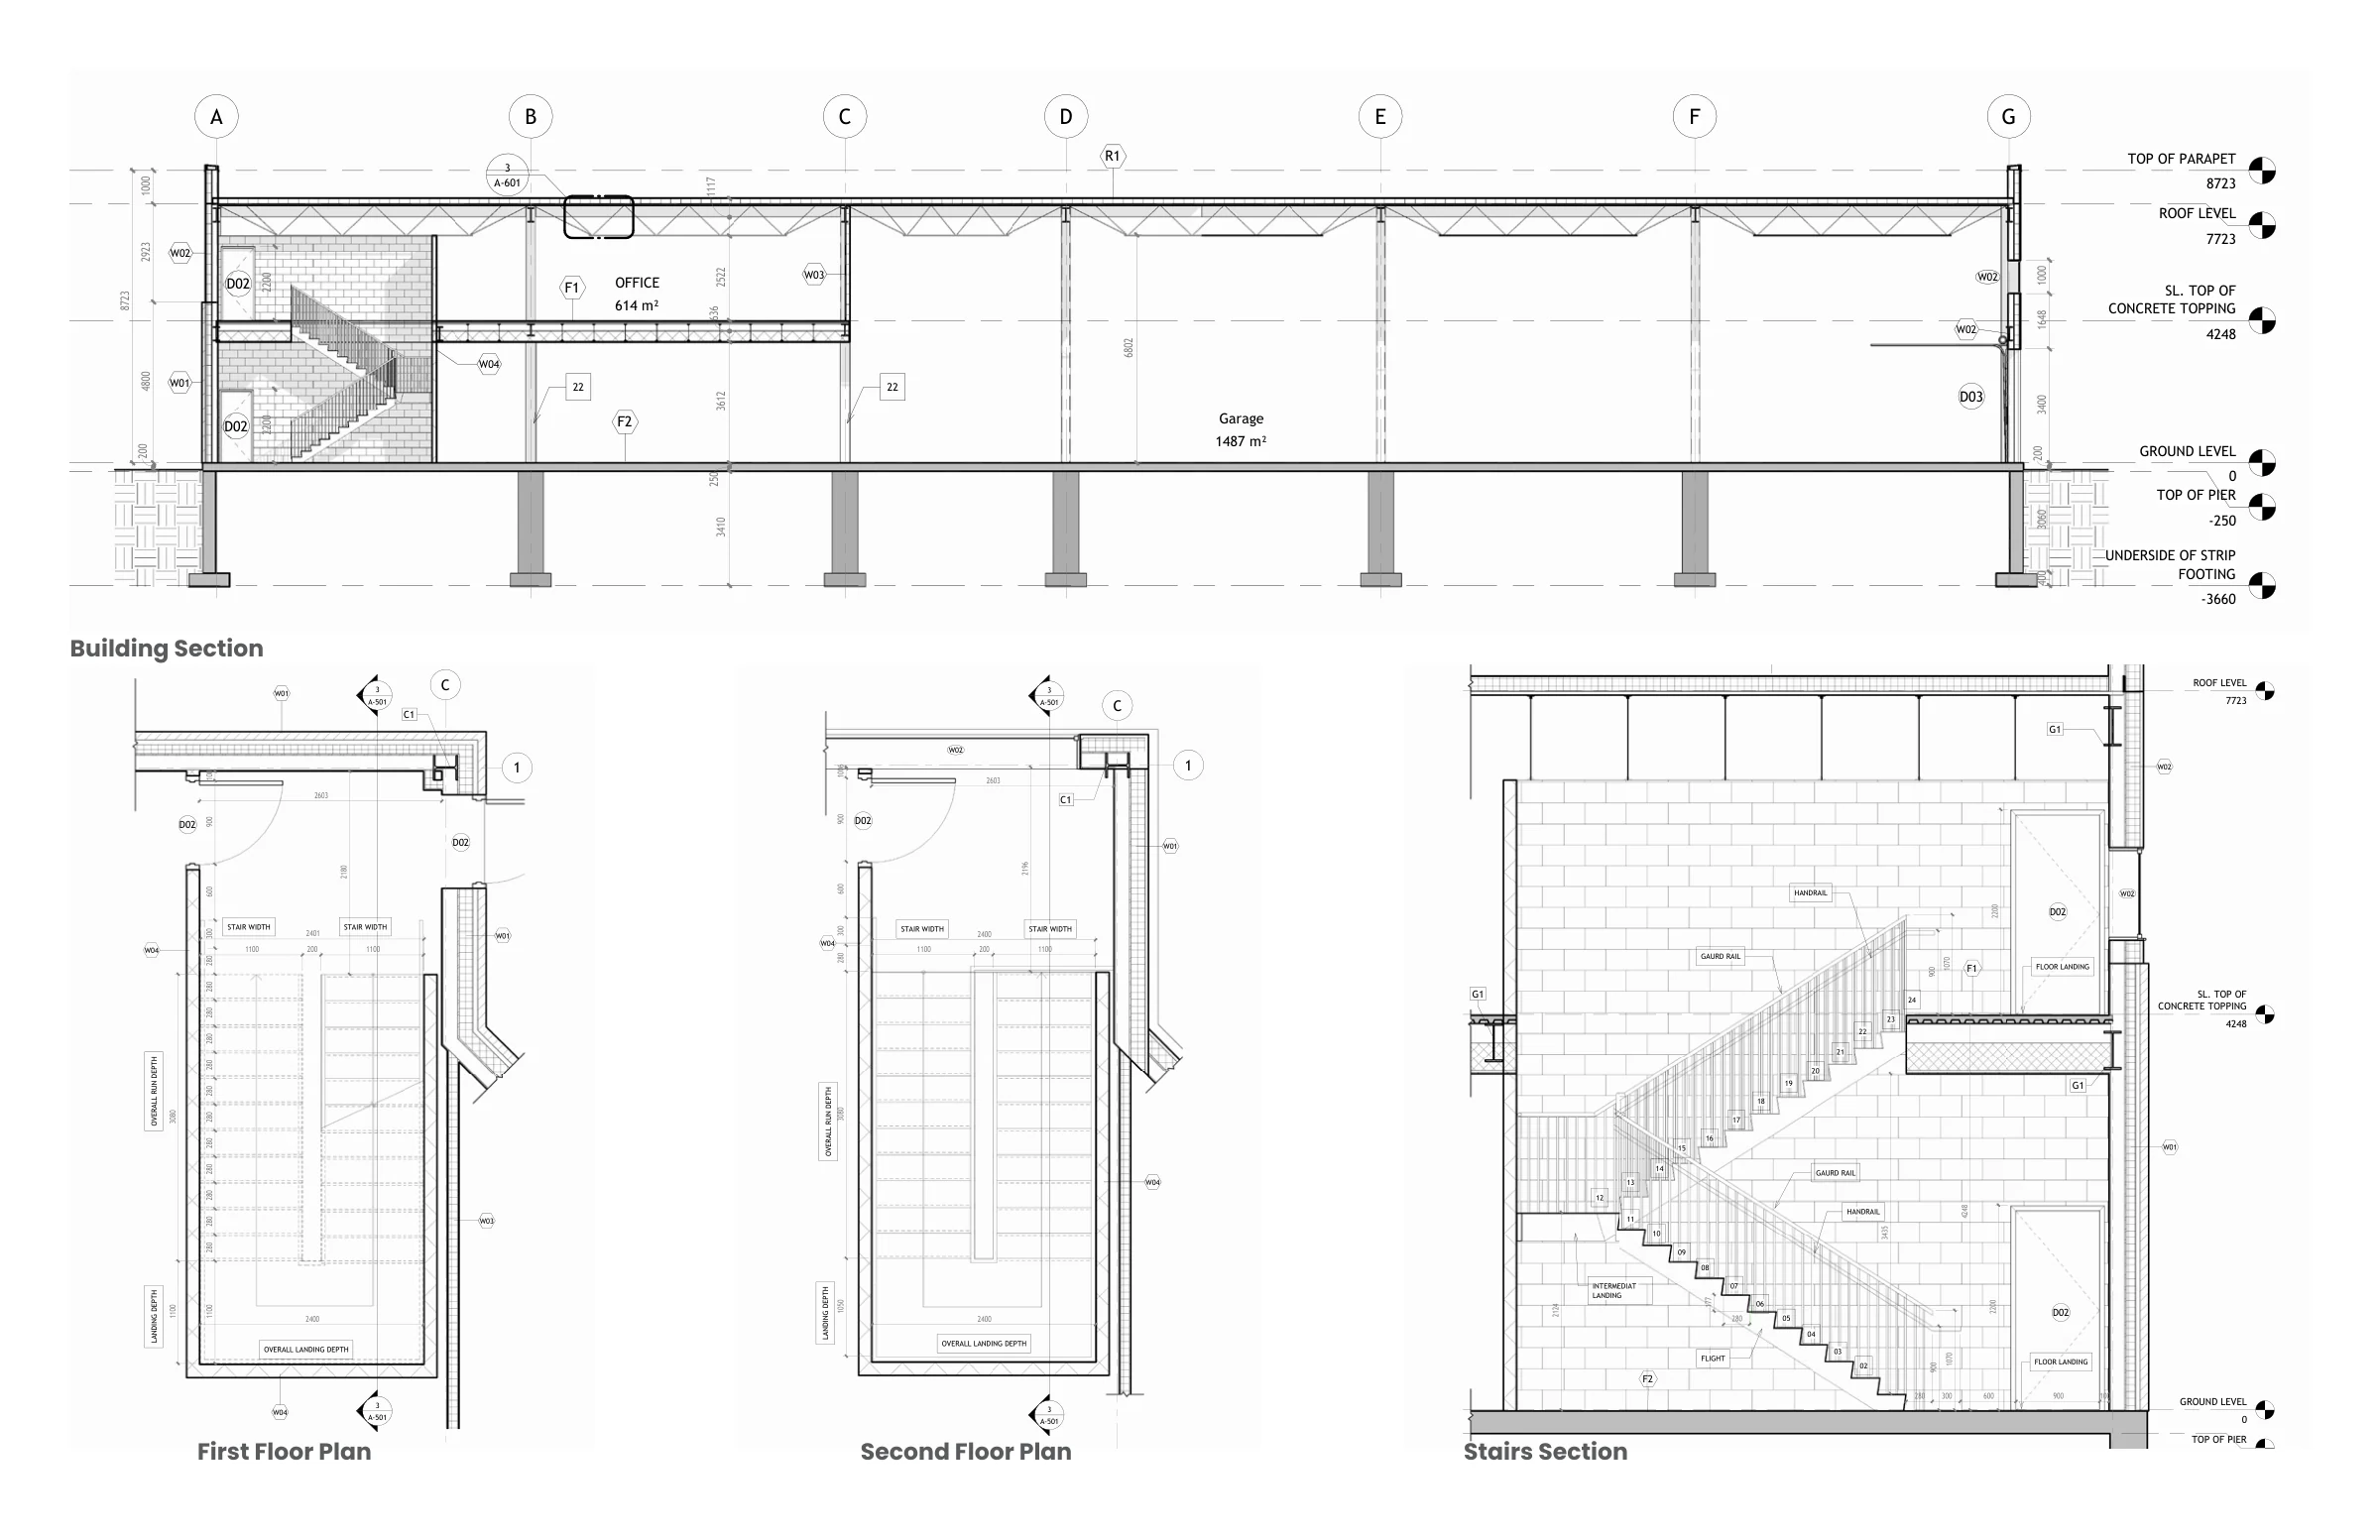
Resolving circulation
Building section, stair plans and stair section from the academic portfolio.
Envelope & structure
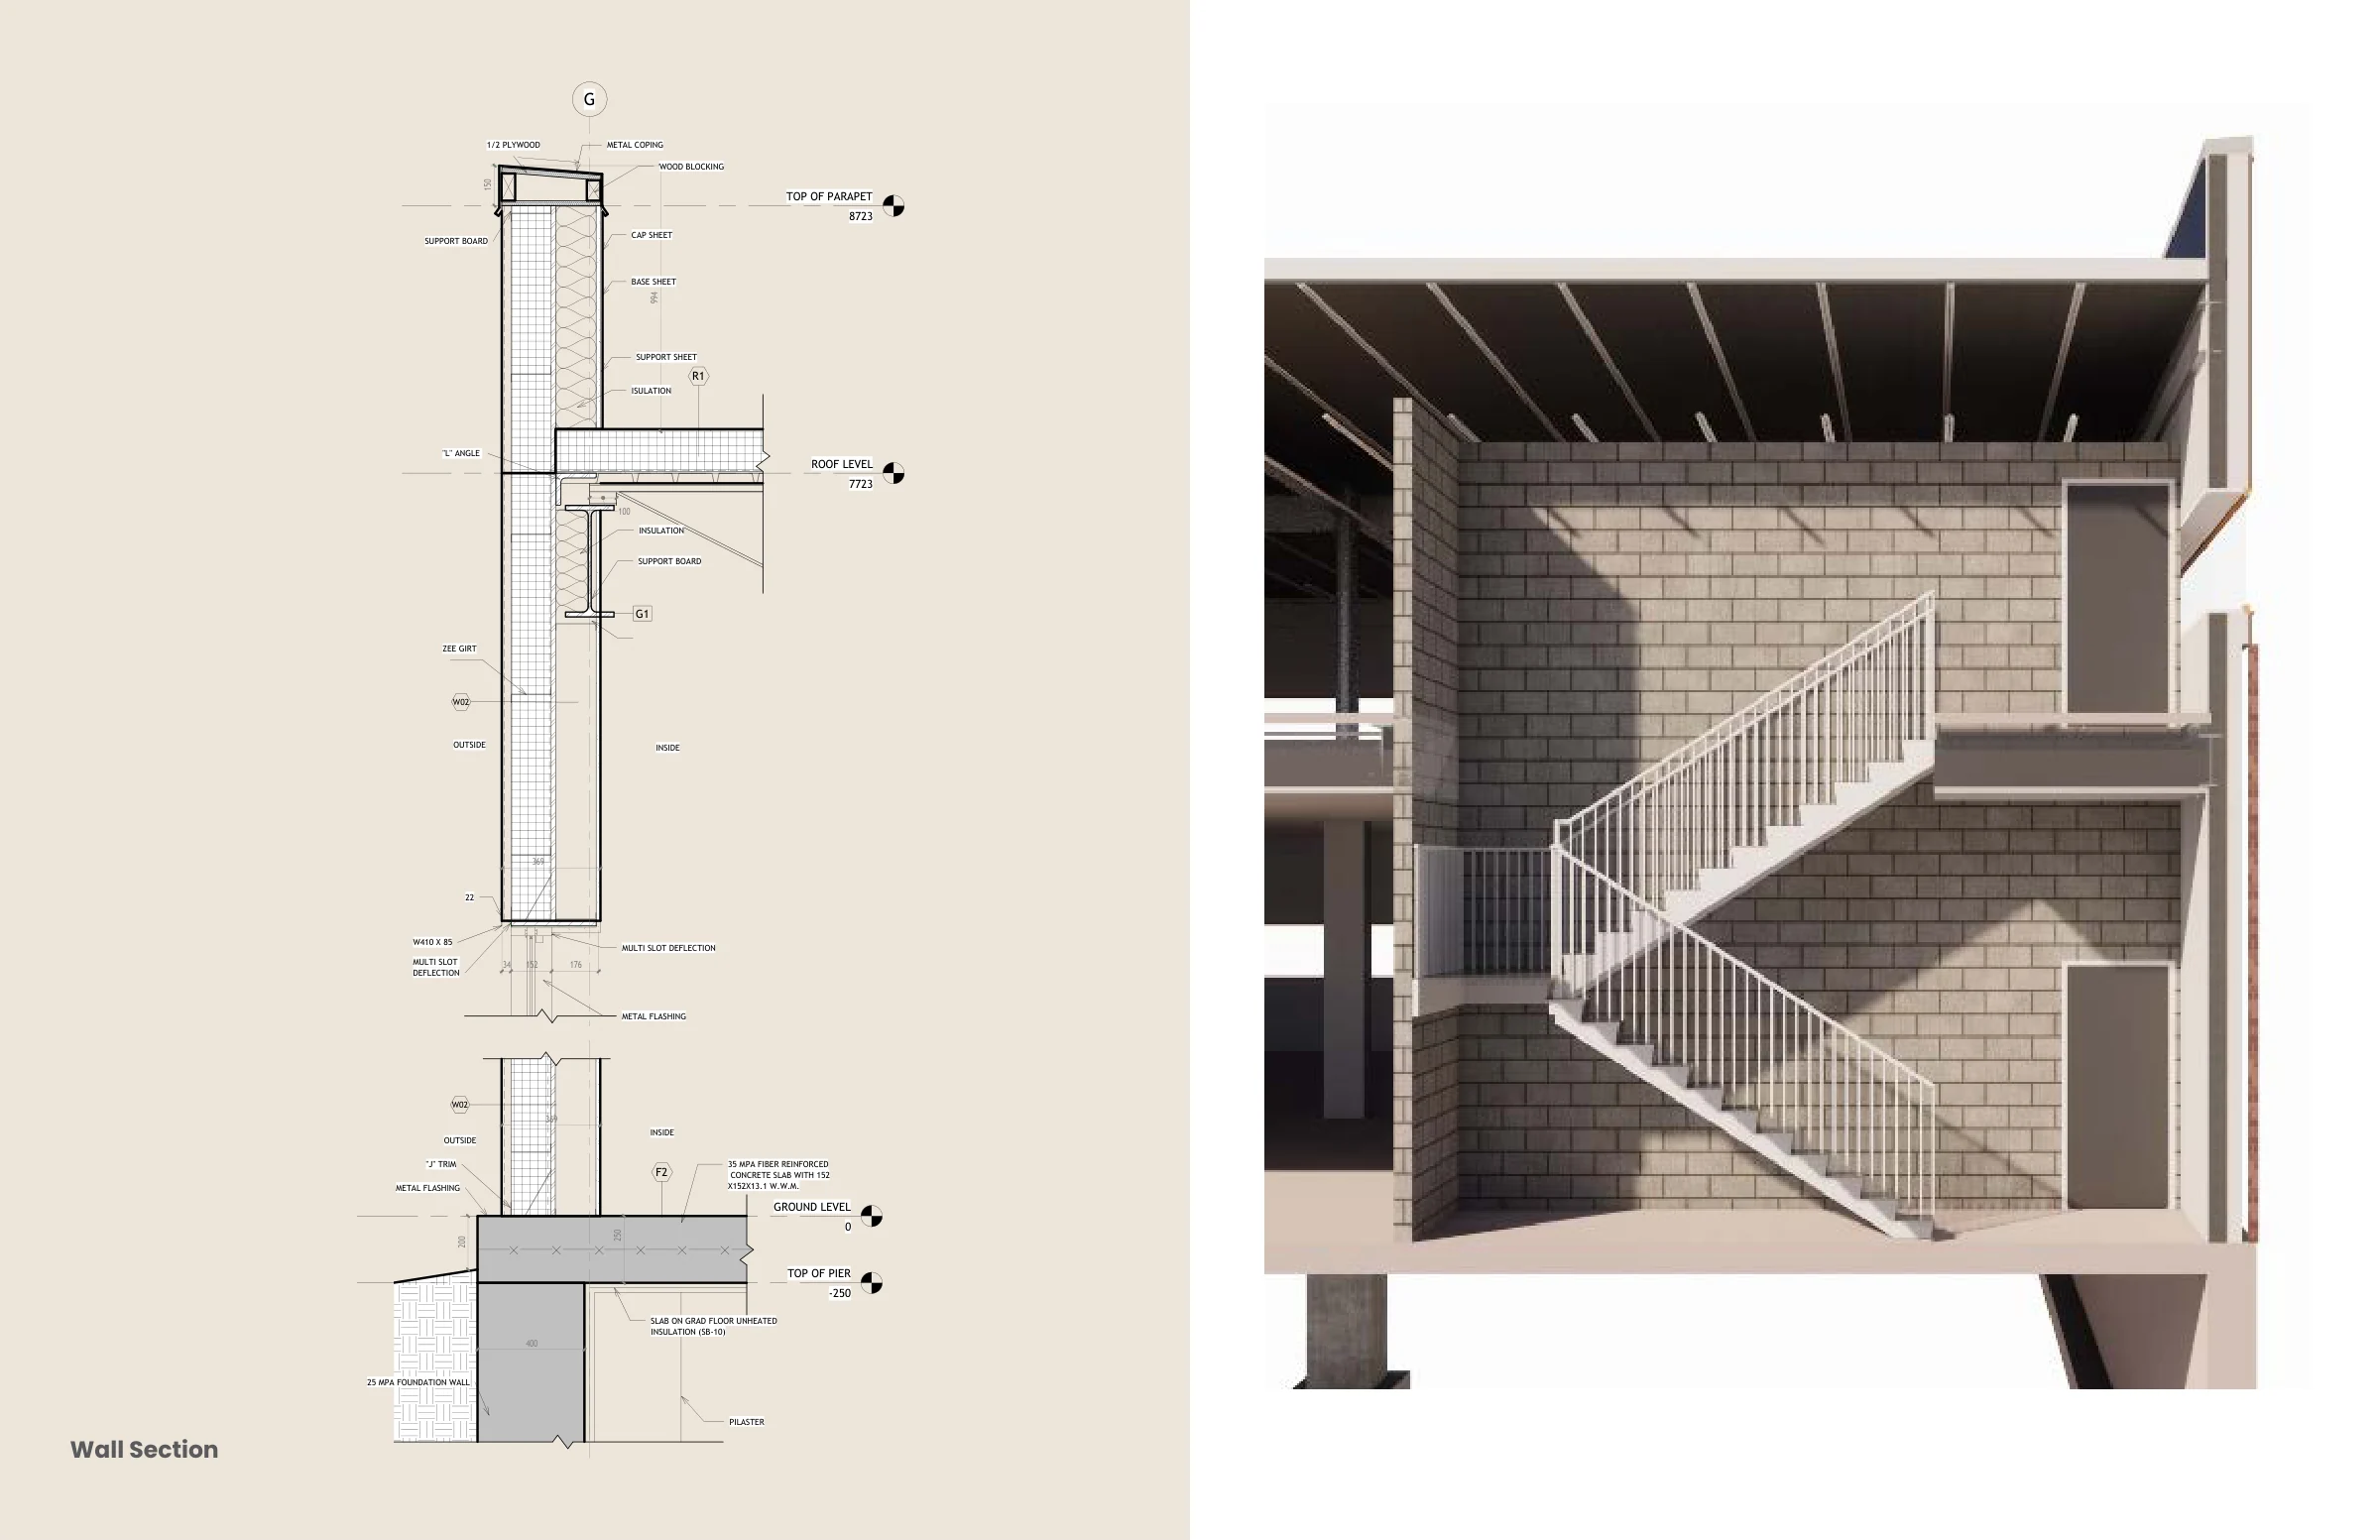
Wall section and a sectional model study of the stair and structural frame.
PROJECT CONTEXT & CREDITS
Academic work completed at Algonquin College. This is an educational drawing exercise, not a construction-ready or approved permit set.
Custom Home 01
Residential documentation
Interested in the thinking behind the work?
Let’s connect