06 / PROFESSIONAL WORK
Custom Home 02
From brief to built form
Gandhinagar, India
2019–2022 portfolio
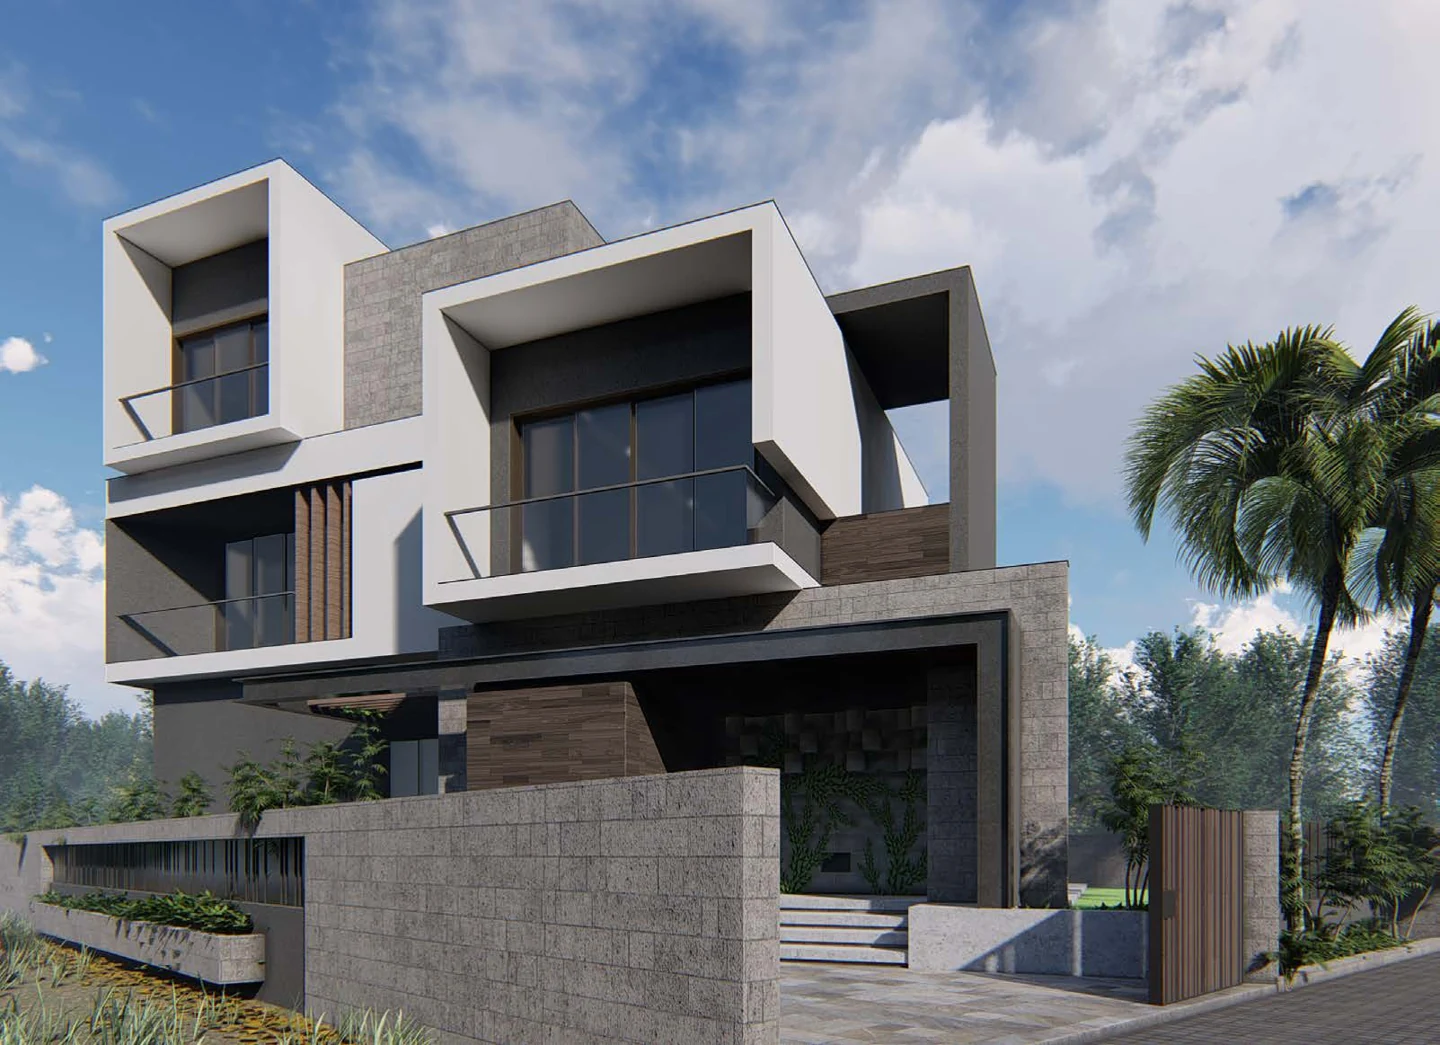 Professional project
- MY CONTRIBUTION
- Schematic design & construction documentation
- TOOLS
- AutoCAD · SketchUp · Photoshop · Lumion
- PROGRAMME
- Custom residence
- FOCUS
- Schematic design to documentation
- COLLABORATION
- Senior architect + project team
A custom residence developed through schematic planning, presentation drawings and construction documentation.
The brief
The design began with the client's individual requirements for their home. The task was to translate those preferences into a practical spatial arrangement and a clear architectural expression.
My approach
I developed schematic plans and presentation drawings, working with a senior architect to refine the proposal. The project was then documented through plans, elevations and sections to communicate the design for construction.
My contribution
- Developed schematic layouts from the client's requirements.
- Prepared presentation drawings and design visualisations.
- Worked with a senior architect and prepared detailed construction documentation.
A CLOSER LOOK
The work, in detail.
Select any image to view it at a larger size.
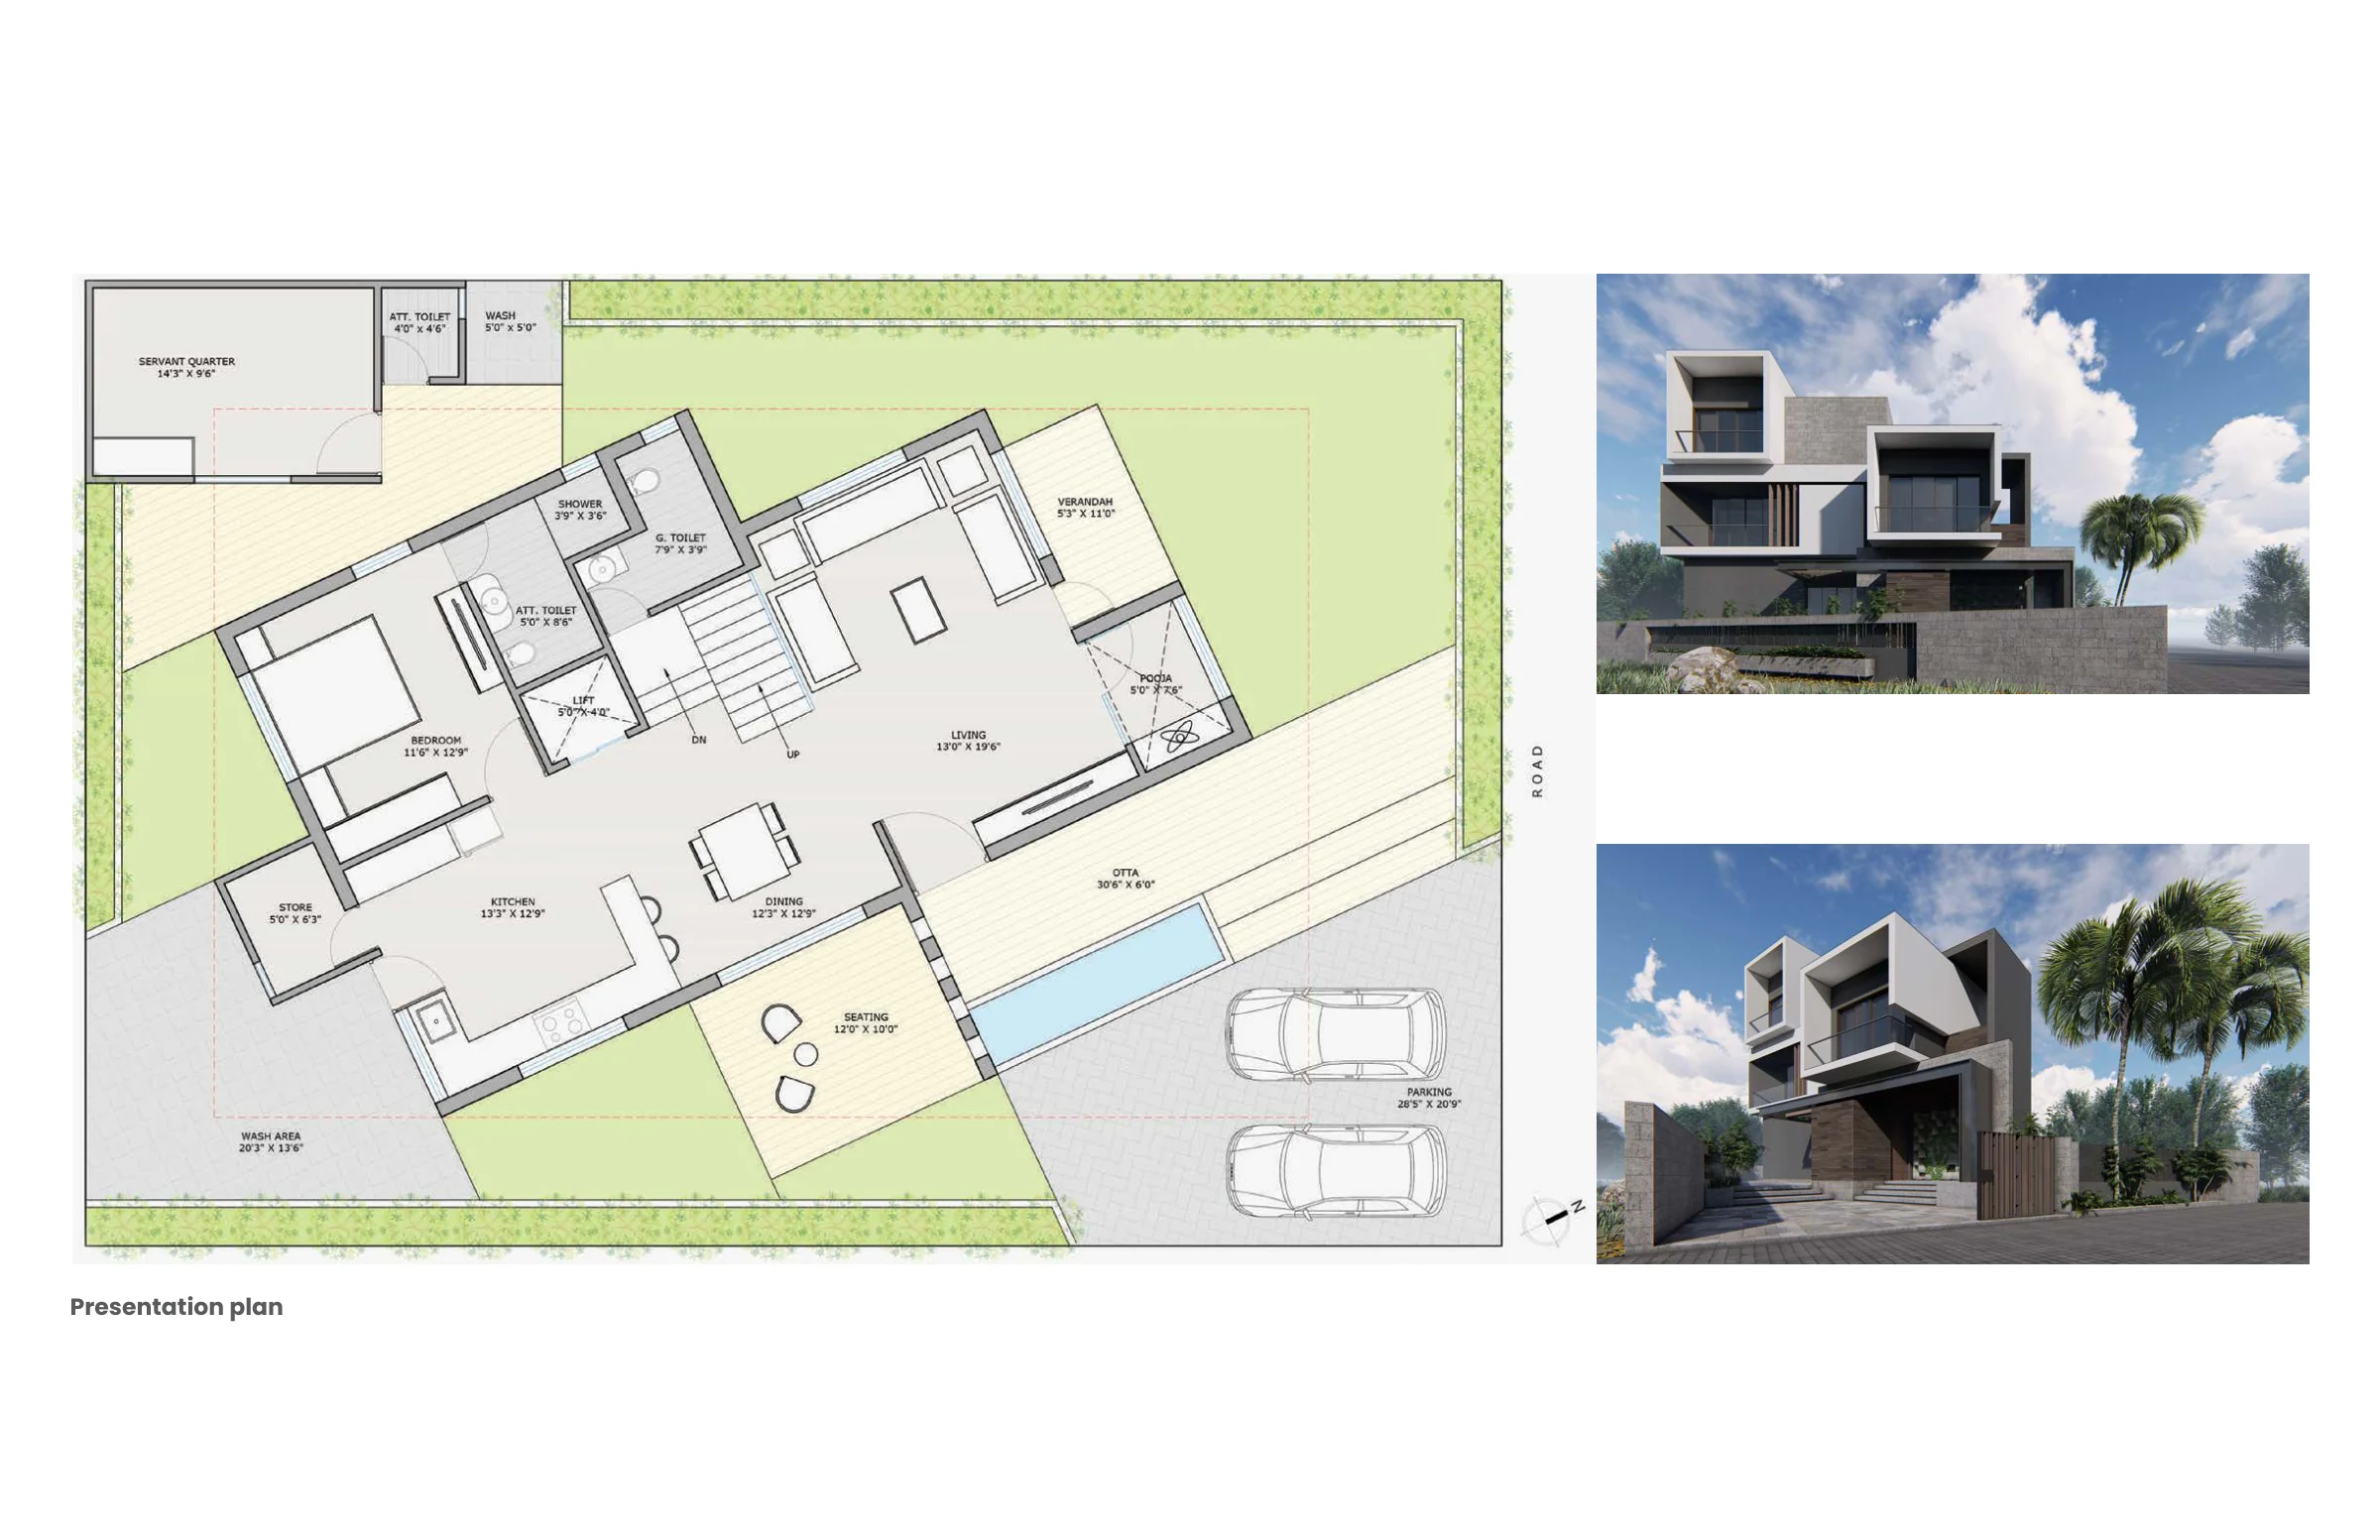
Communicating the proposal
Rendered ground-floor presentation plan and exterior visualisations.
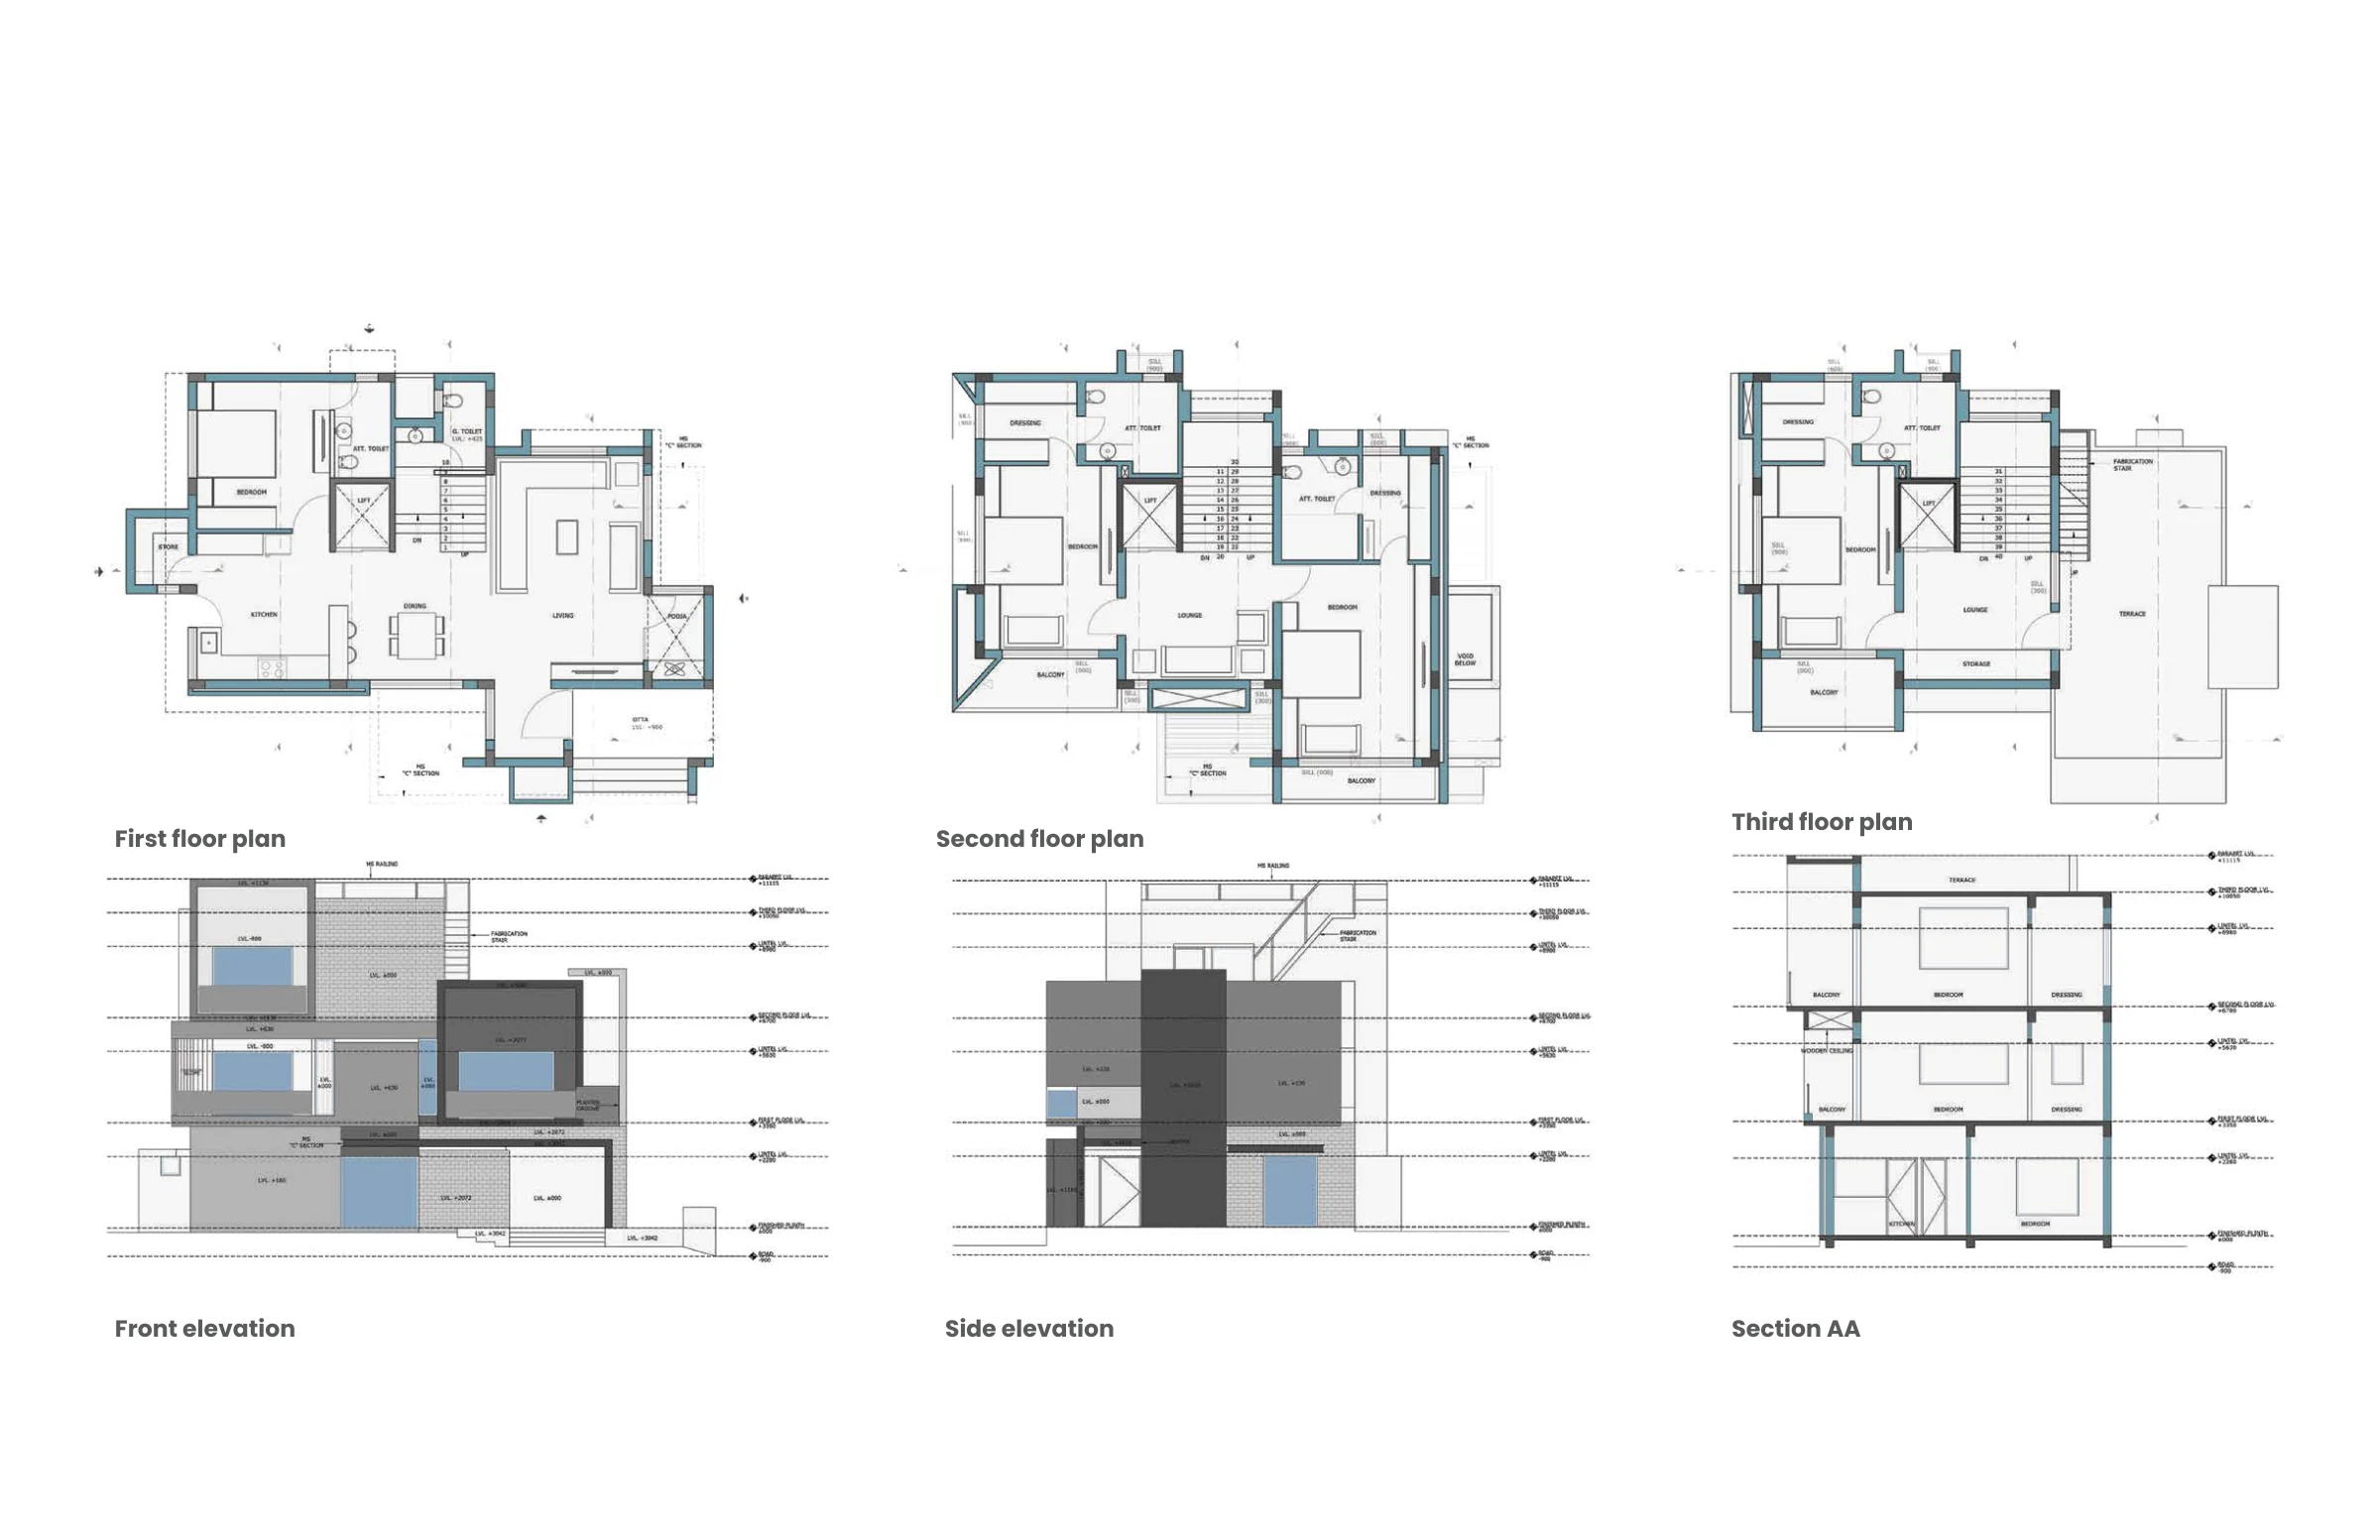
A coordinated drawing language
Floor plans, elevations and section documenting the residential proposal.
PROJECT CONTEXT & CREDITS
Professional team project developed in collaboration with a senior architect. The project is presented through drawings and design visualisations from the supplied experience portfolio.
Steefo Steel
Corporate landscape
Interested in the thinking behind the work?
Let’s connect