07 / PROFESSIONAL WORK
Steefo Steel
Corporate landscape
Ahmedabad, India
2019–2022 portfolio
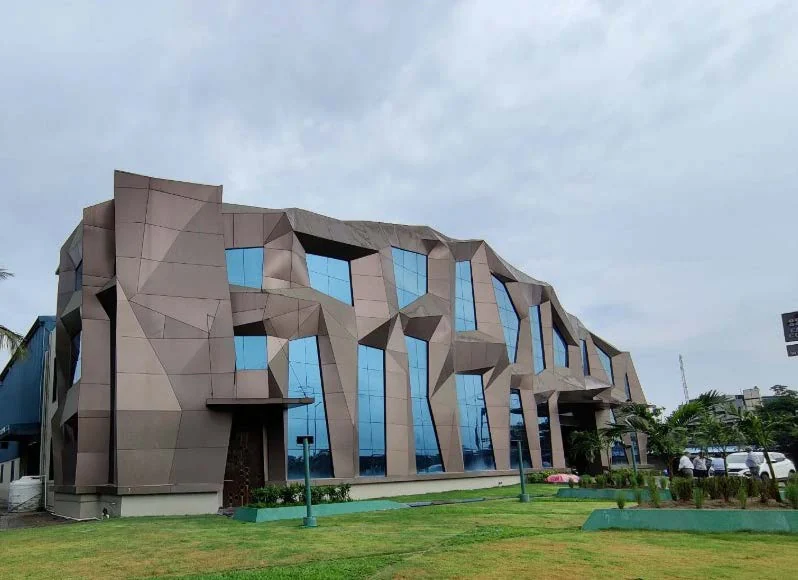 Professional project
- MY CONTRIBUTION
- Landscape layout & detailed drawings
- TOOLS
- AutoCAD
- PROGRAMME
- Corporate office landscape
- FOCUS
- Planting + paving + drainage
- COLLABORATION
- Senior architect + project team
Landscape planning and working drawings connecting planting, paving and drainage around a corporate office.
The brief
The landscape brief called for an outdoor environment with planters, lawn areas and both hard and soft paving. Slope direction and drainage were an essential part of making the layout work.
My approach
Working with a senior architect, I assisted with the landscape layout and the selection of paving materials. AutoCAD working drawings resolved the placement of planters, circulation and surface transitions.
My contribution
- Assisted with landscape layouts, planters, lawns and paving.
- Considered surface materials and slope directions for drainage.
- Prepared landscape working drawings and details in AutoCAD.
A CLOSER LOOK
The work, in detail.
Select any image to view it at a larger size.
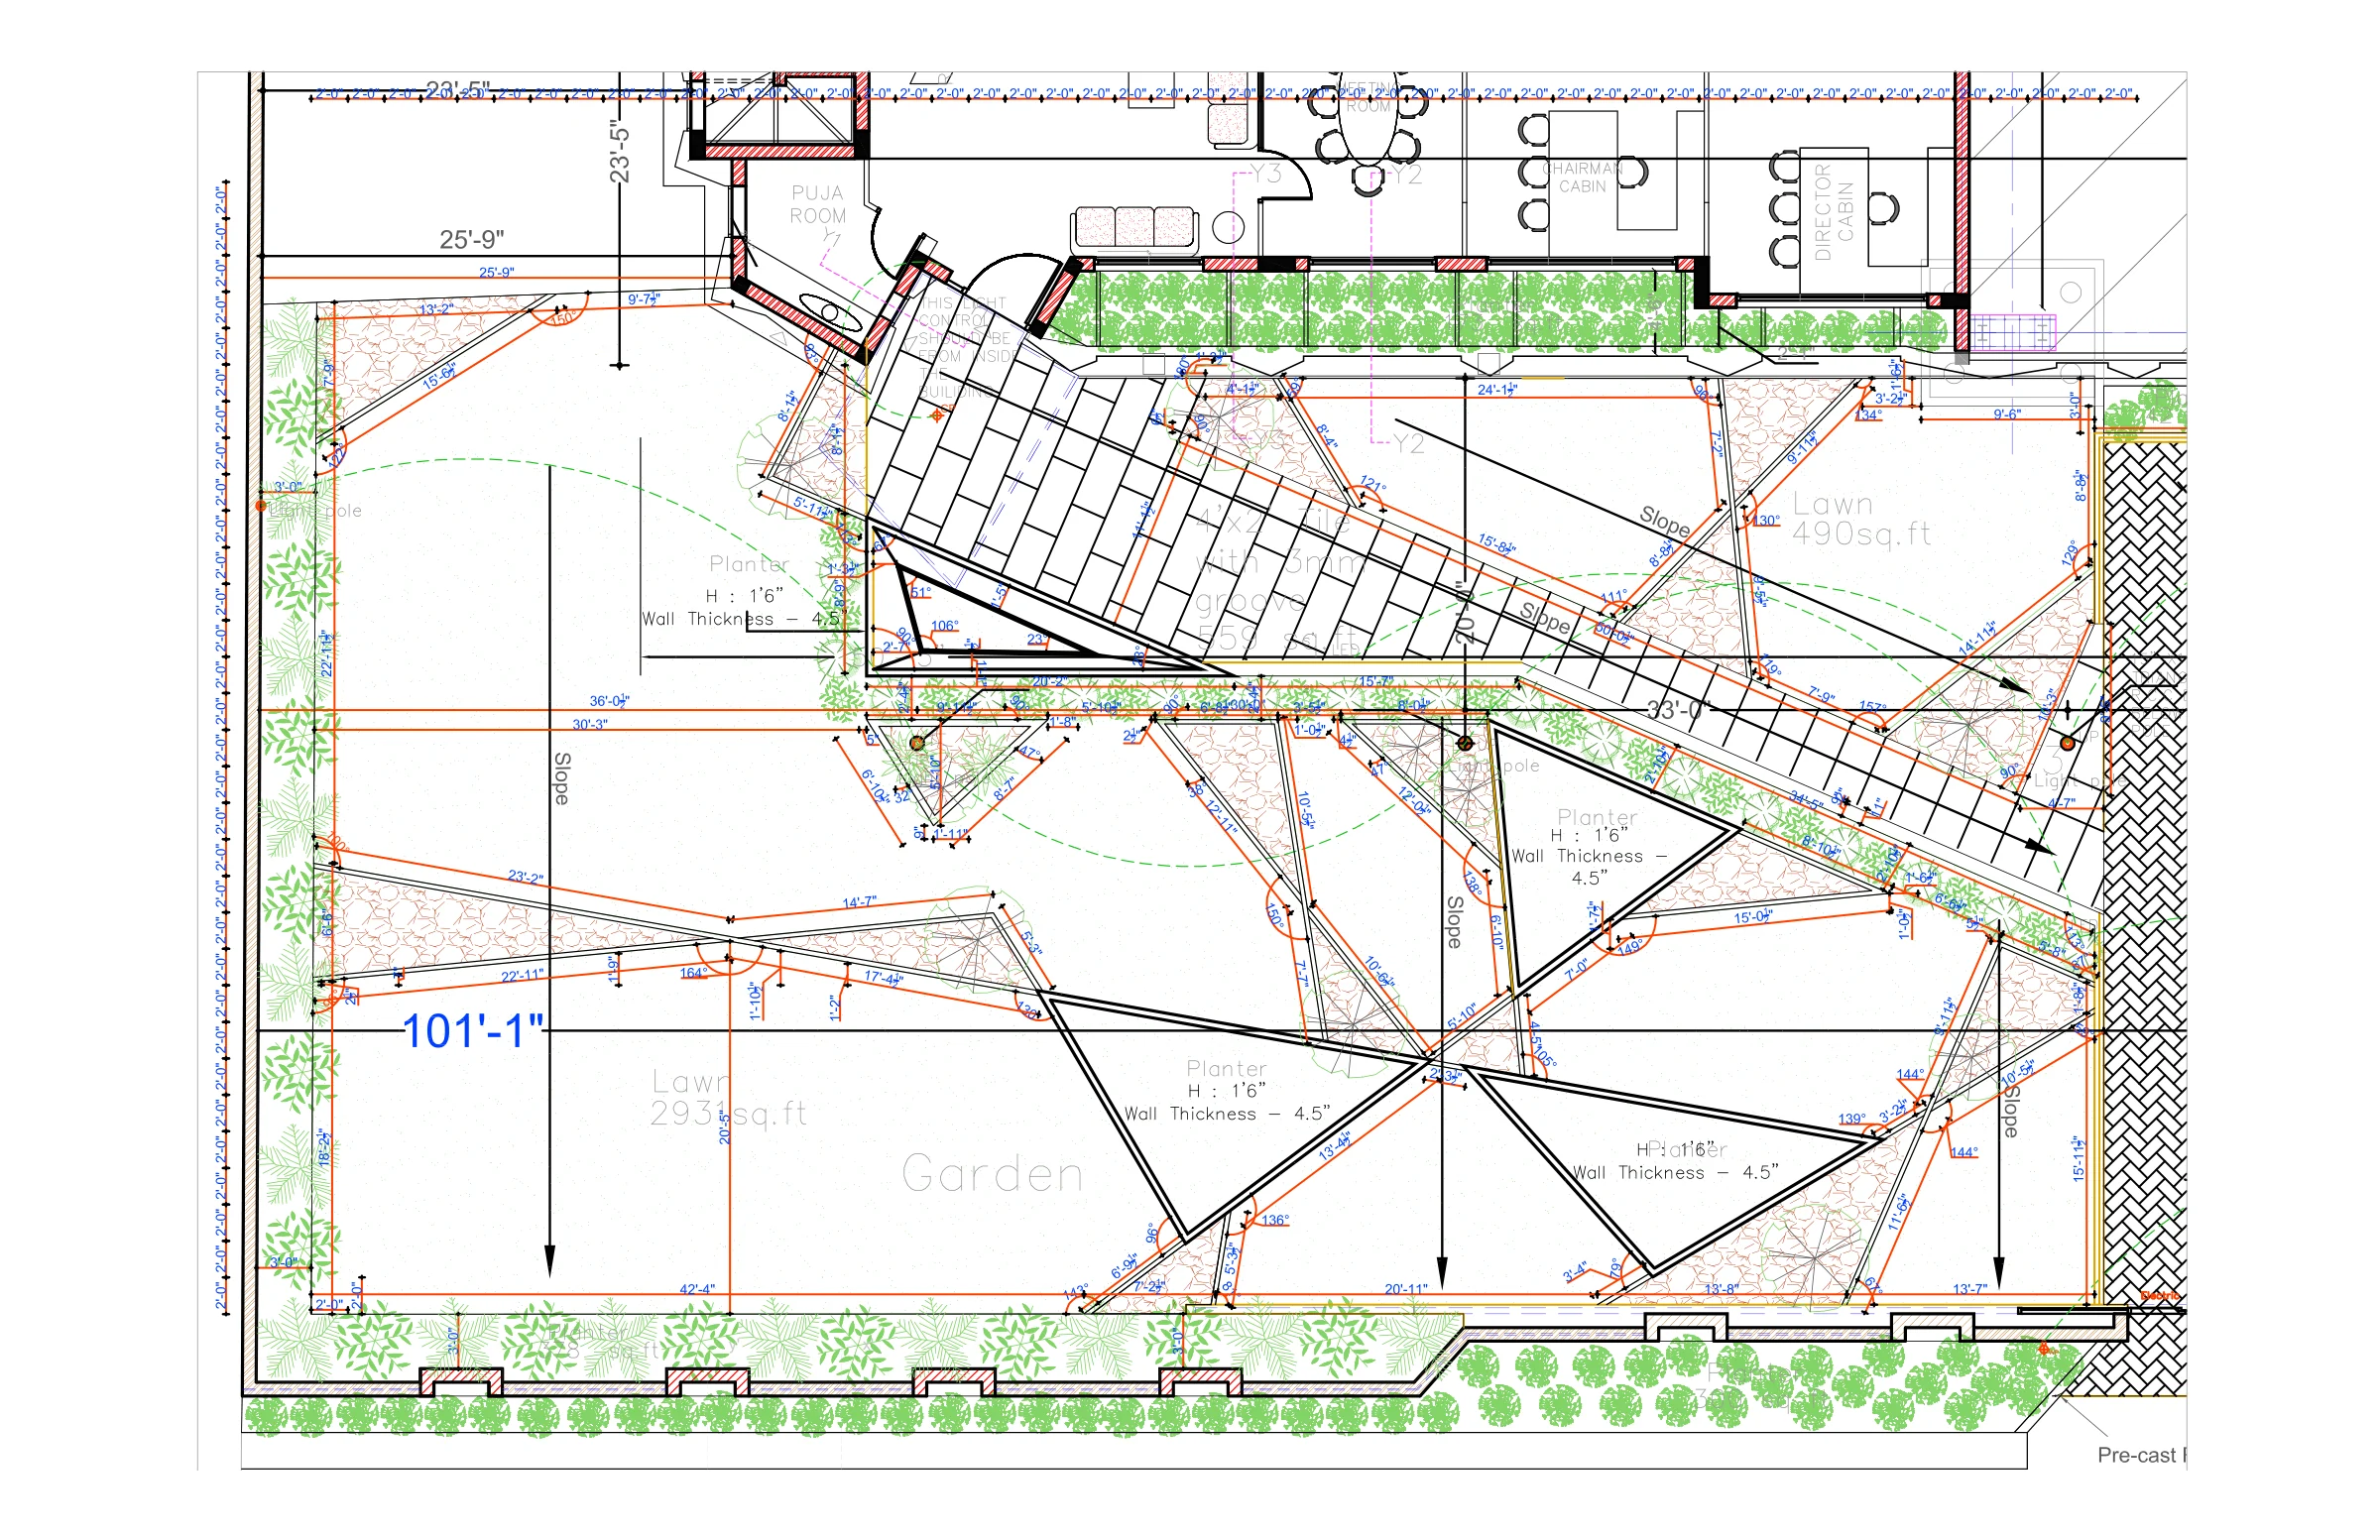
The landscape at drawing scale
Working plan showing the relationship between paving, planting beds and the building edge.
PROJECT CONTEXT & CREDITS
Professional team project. My contribution was to the landscape layout and documentation. The office building image provides context and does not represent a claim of authorship of the building design.
Townhouse Development
Making room for community
Interested in the thinking behind the work?
Let’s connect