08 / PROFESSIONAL WORK
Townhouse Development
Making room for community
Gandhinagar, India
2019–2022 portfolio
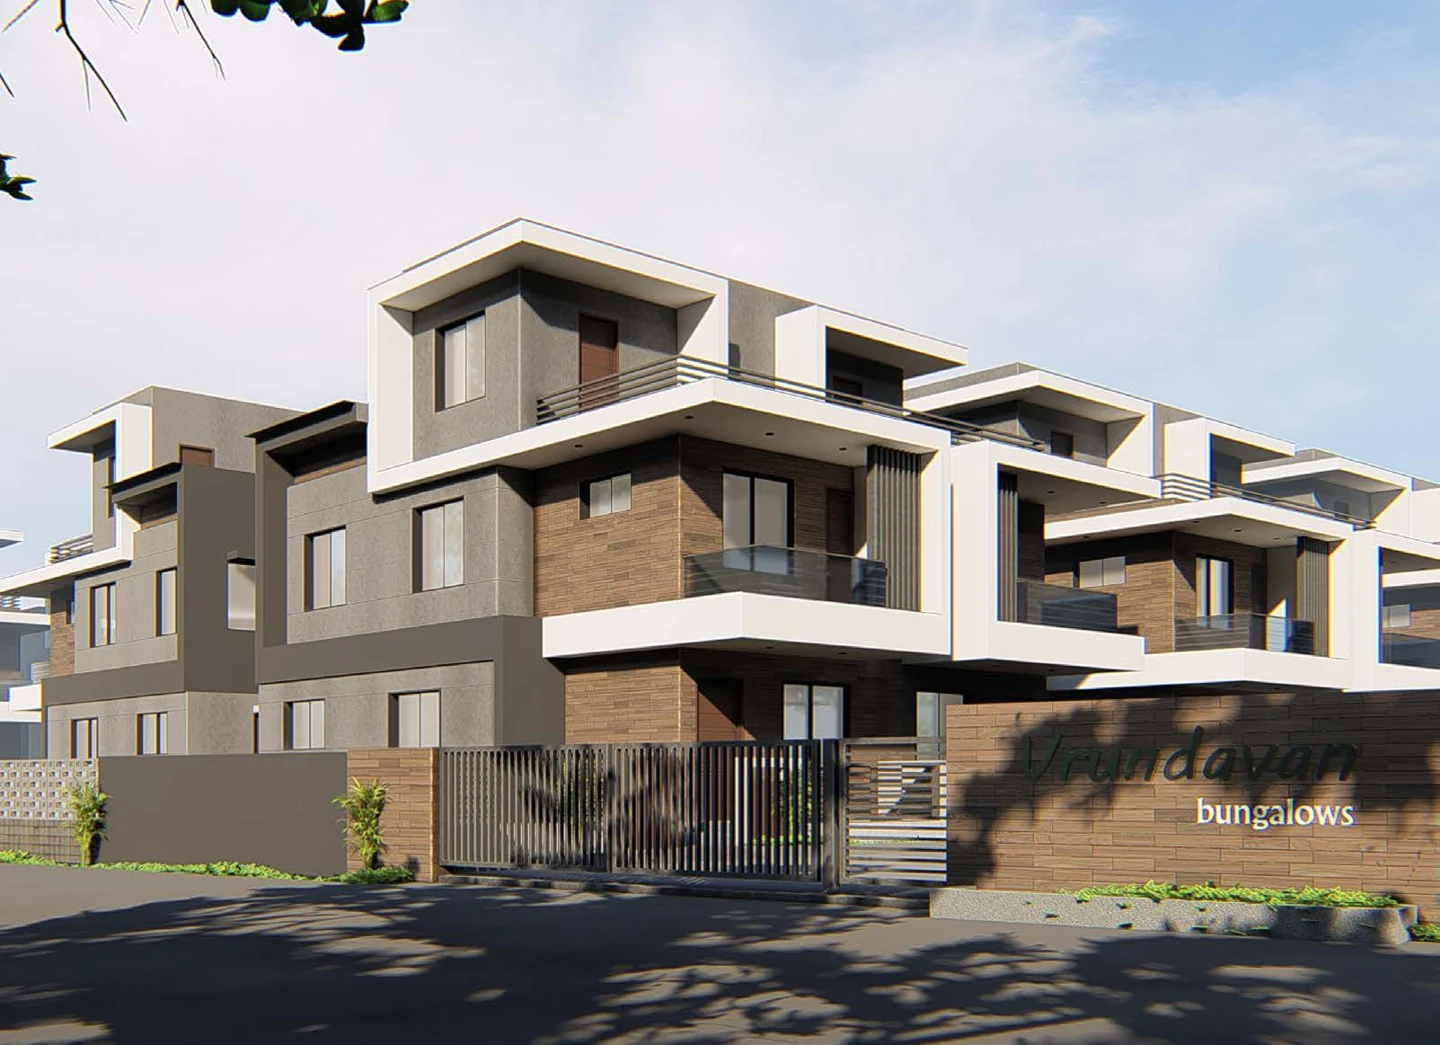 Professional project
- MY CONTRIBUTION
- Concept design & site planning
- TOOLS
- AutoCAD · SketchUp · Photoshop · Lumion
- SITE AREA
- 11,489 m²
- PROGRAMME
- Three-bedroom homes + shared amenities
- STAGE
- Concept proposal
A conceptual residential development that balances three-bedroom homes, individual parking and shared outdoor spaces.
The brief
The 11,489-square-metre site called for a housing community with a green space for gatherings, a children's play area, a clubhouse and resident seating.
My approach
The concept explores an efficient arrangement of homes and circulation while preserving communal amenities. The site planning work considered local General Development Control Regulations and the relationship between private homes and shared spaces.
My contribution
- Worked on concept development and initial site planning.
- Developed layouts with reference to local GDCR requirements.
- Balanced residential units and parking with green space and shared amenities.
A CLOSER LOOK
The work, in detail.
Select any image to view it at a larger size.
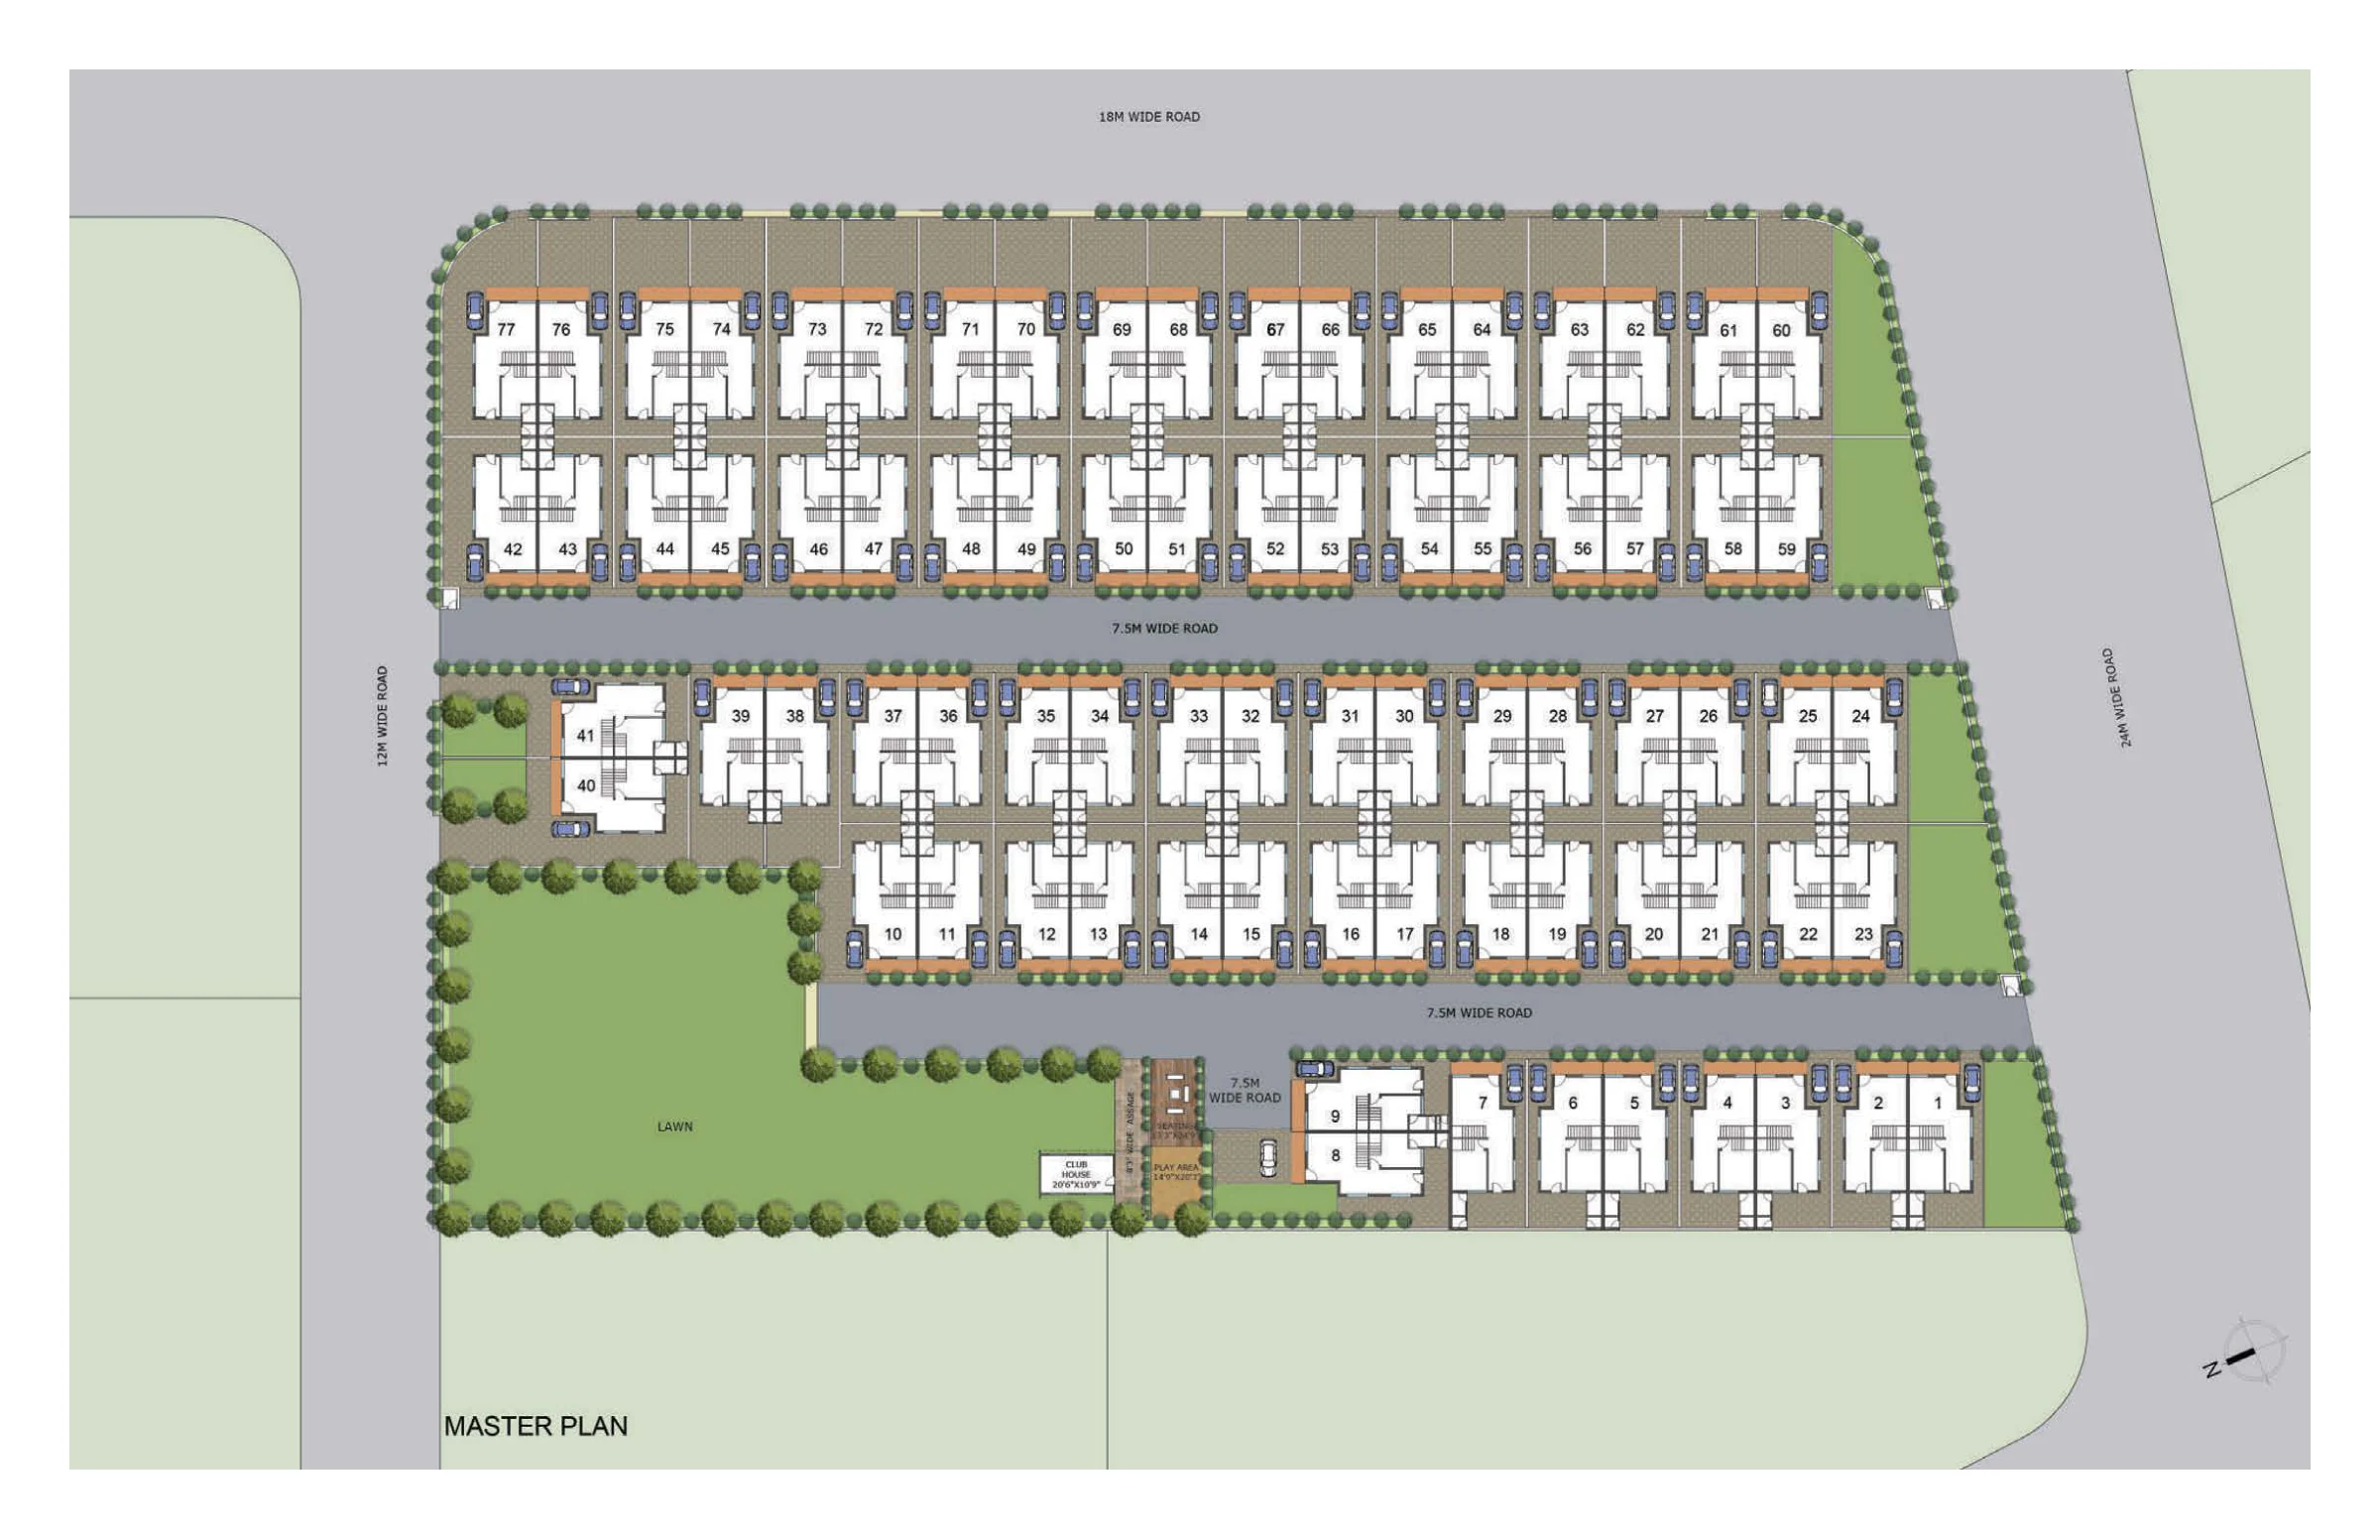
The shared ground
Masterplan showing residential rows, circulation and community spaces.
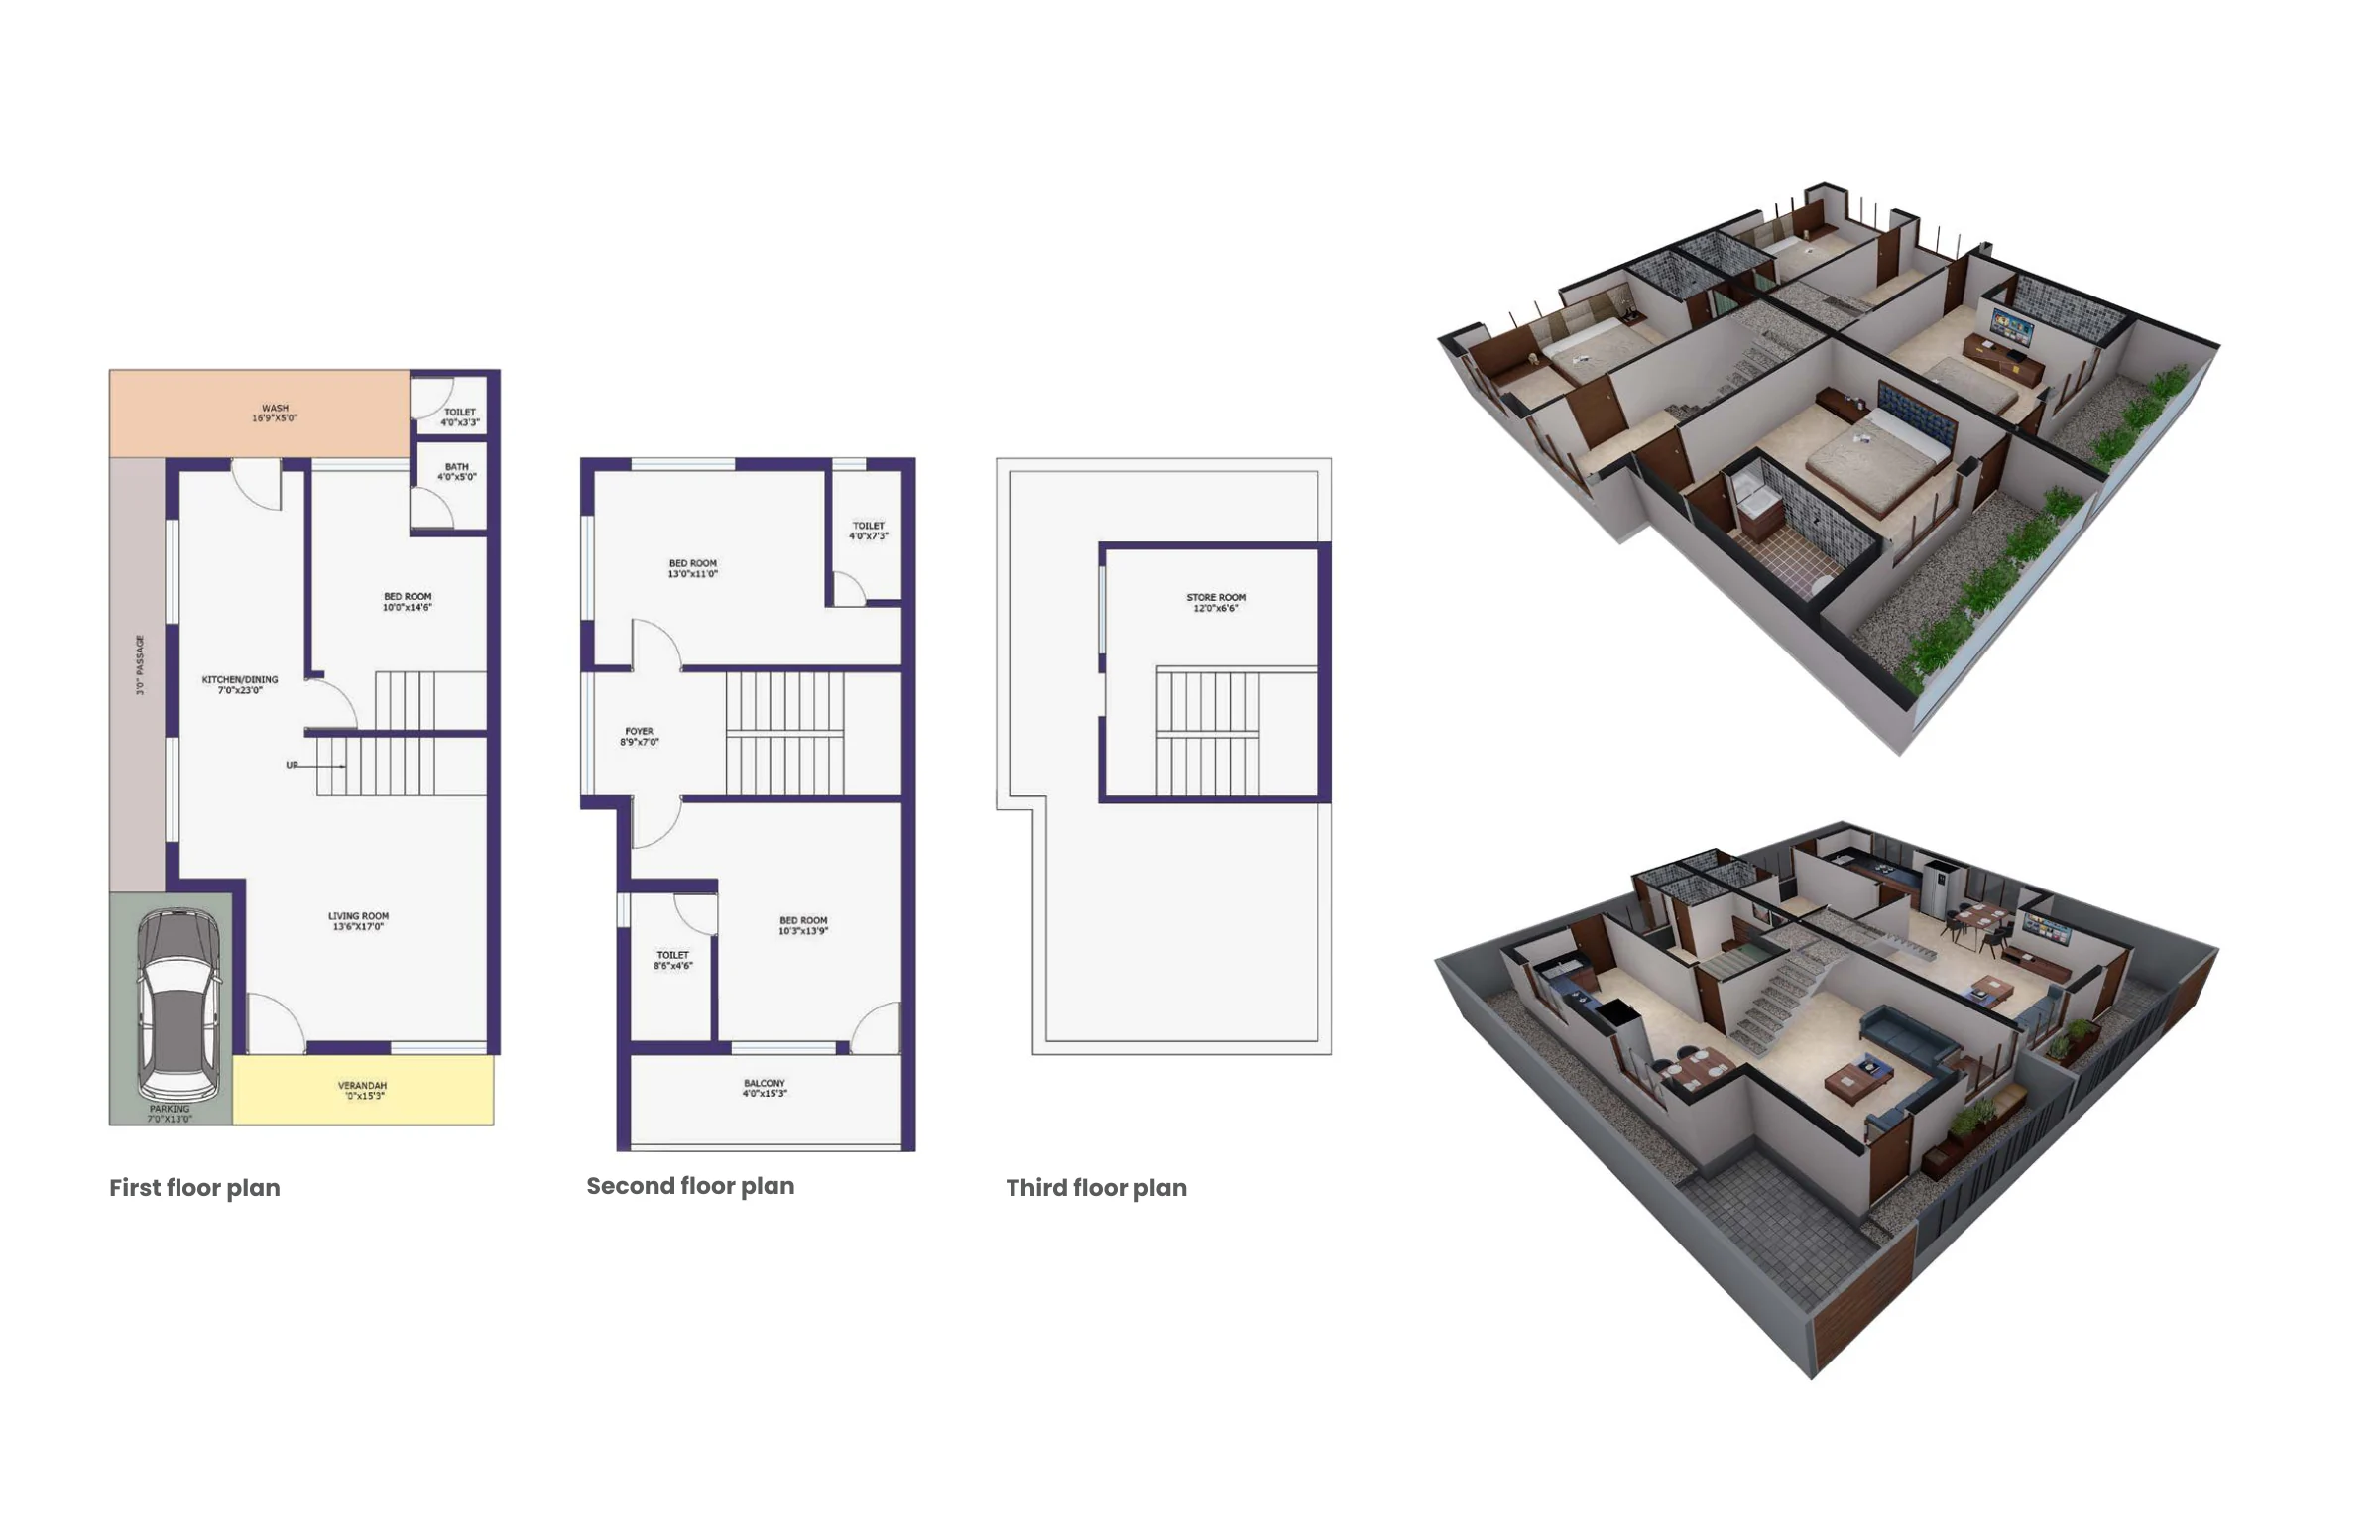
From neighbourhood to home
Floor plans and sectional perspectives explore the organisation of an individual unit.
PROJECT CONTEXT & CREDITS
Professional concept-stage project. The drawings and visualisations describe a proposal, not a completed development. Project visualisations are reproduced from the supplied experience portfolio.
Hydro One
Administration Building
Interested in the thinking behind the work?
Let’s connect