01 / ACADEMIC WORK
Hydro One
Administration Building
London, Ontario
2024
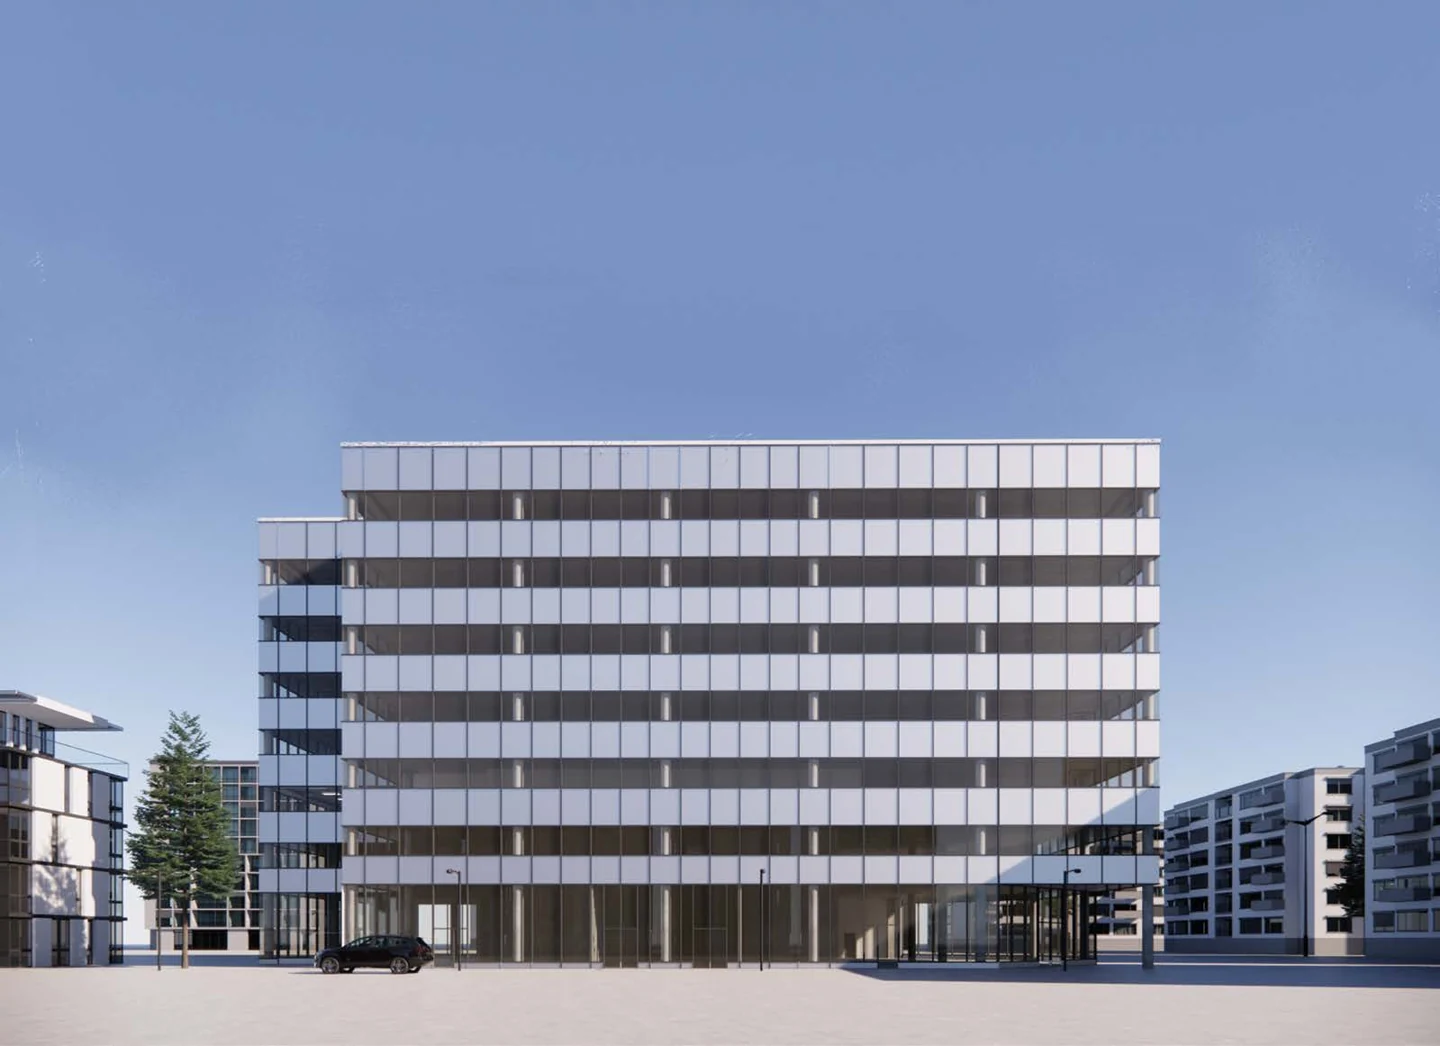 Academic project
- MY CONTRIBUTION
- Revit modelling & working drawings
- TOOLS
- Revit · Enscape · Photoshop
- PROGRAMME
- Office + ground-floor commercial
- SCALE
- Seven storeys
- STUDY
- Working Drawings IV
A seven-storey office and commercial building, developed as a coordinated academic working drawing project.
The brief
The academic brief called for a regional administration building on Oxford Street East in London. Ground-floor commercial space, office floors, surface and below-grade parking, and an accessible green roof formed the programme.
My approach
The drawing set explores how the building is assembled, from the structural grid and vertical circulation to the envelope and roof. Plans, sections, elevations and construction details work together with an exploded model to explain the design.
My contribution
- Developed a Revit model and architectural sheet set for the academic brief.
- Documented floor plans, elevations, sections, roof and reflected ceiling plans.
- Explored wall assemblies, envelope connections, stairs and interior details.
A CLOSER LOOK
The work, in detail.
Select any image to view it at a larger size.
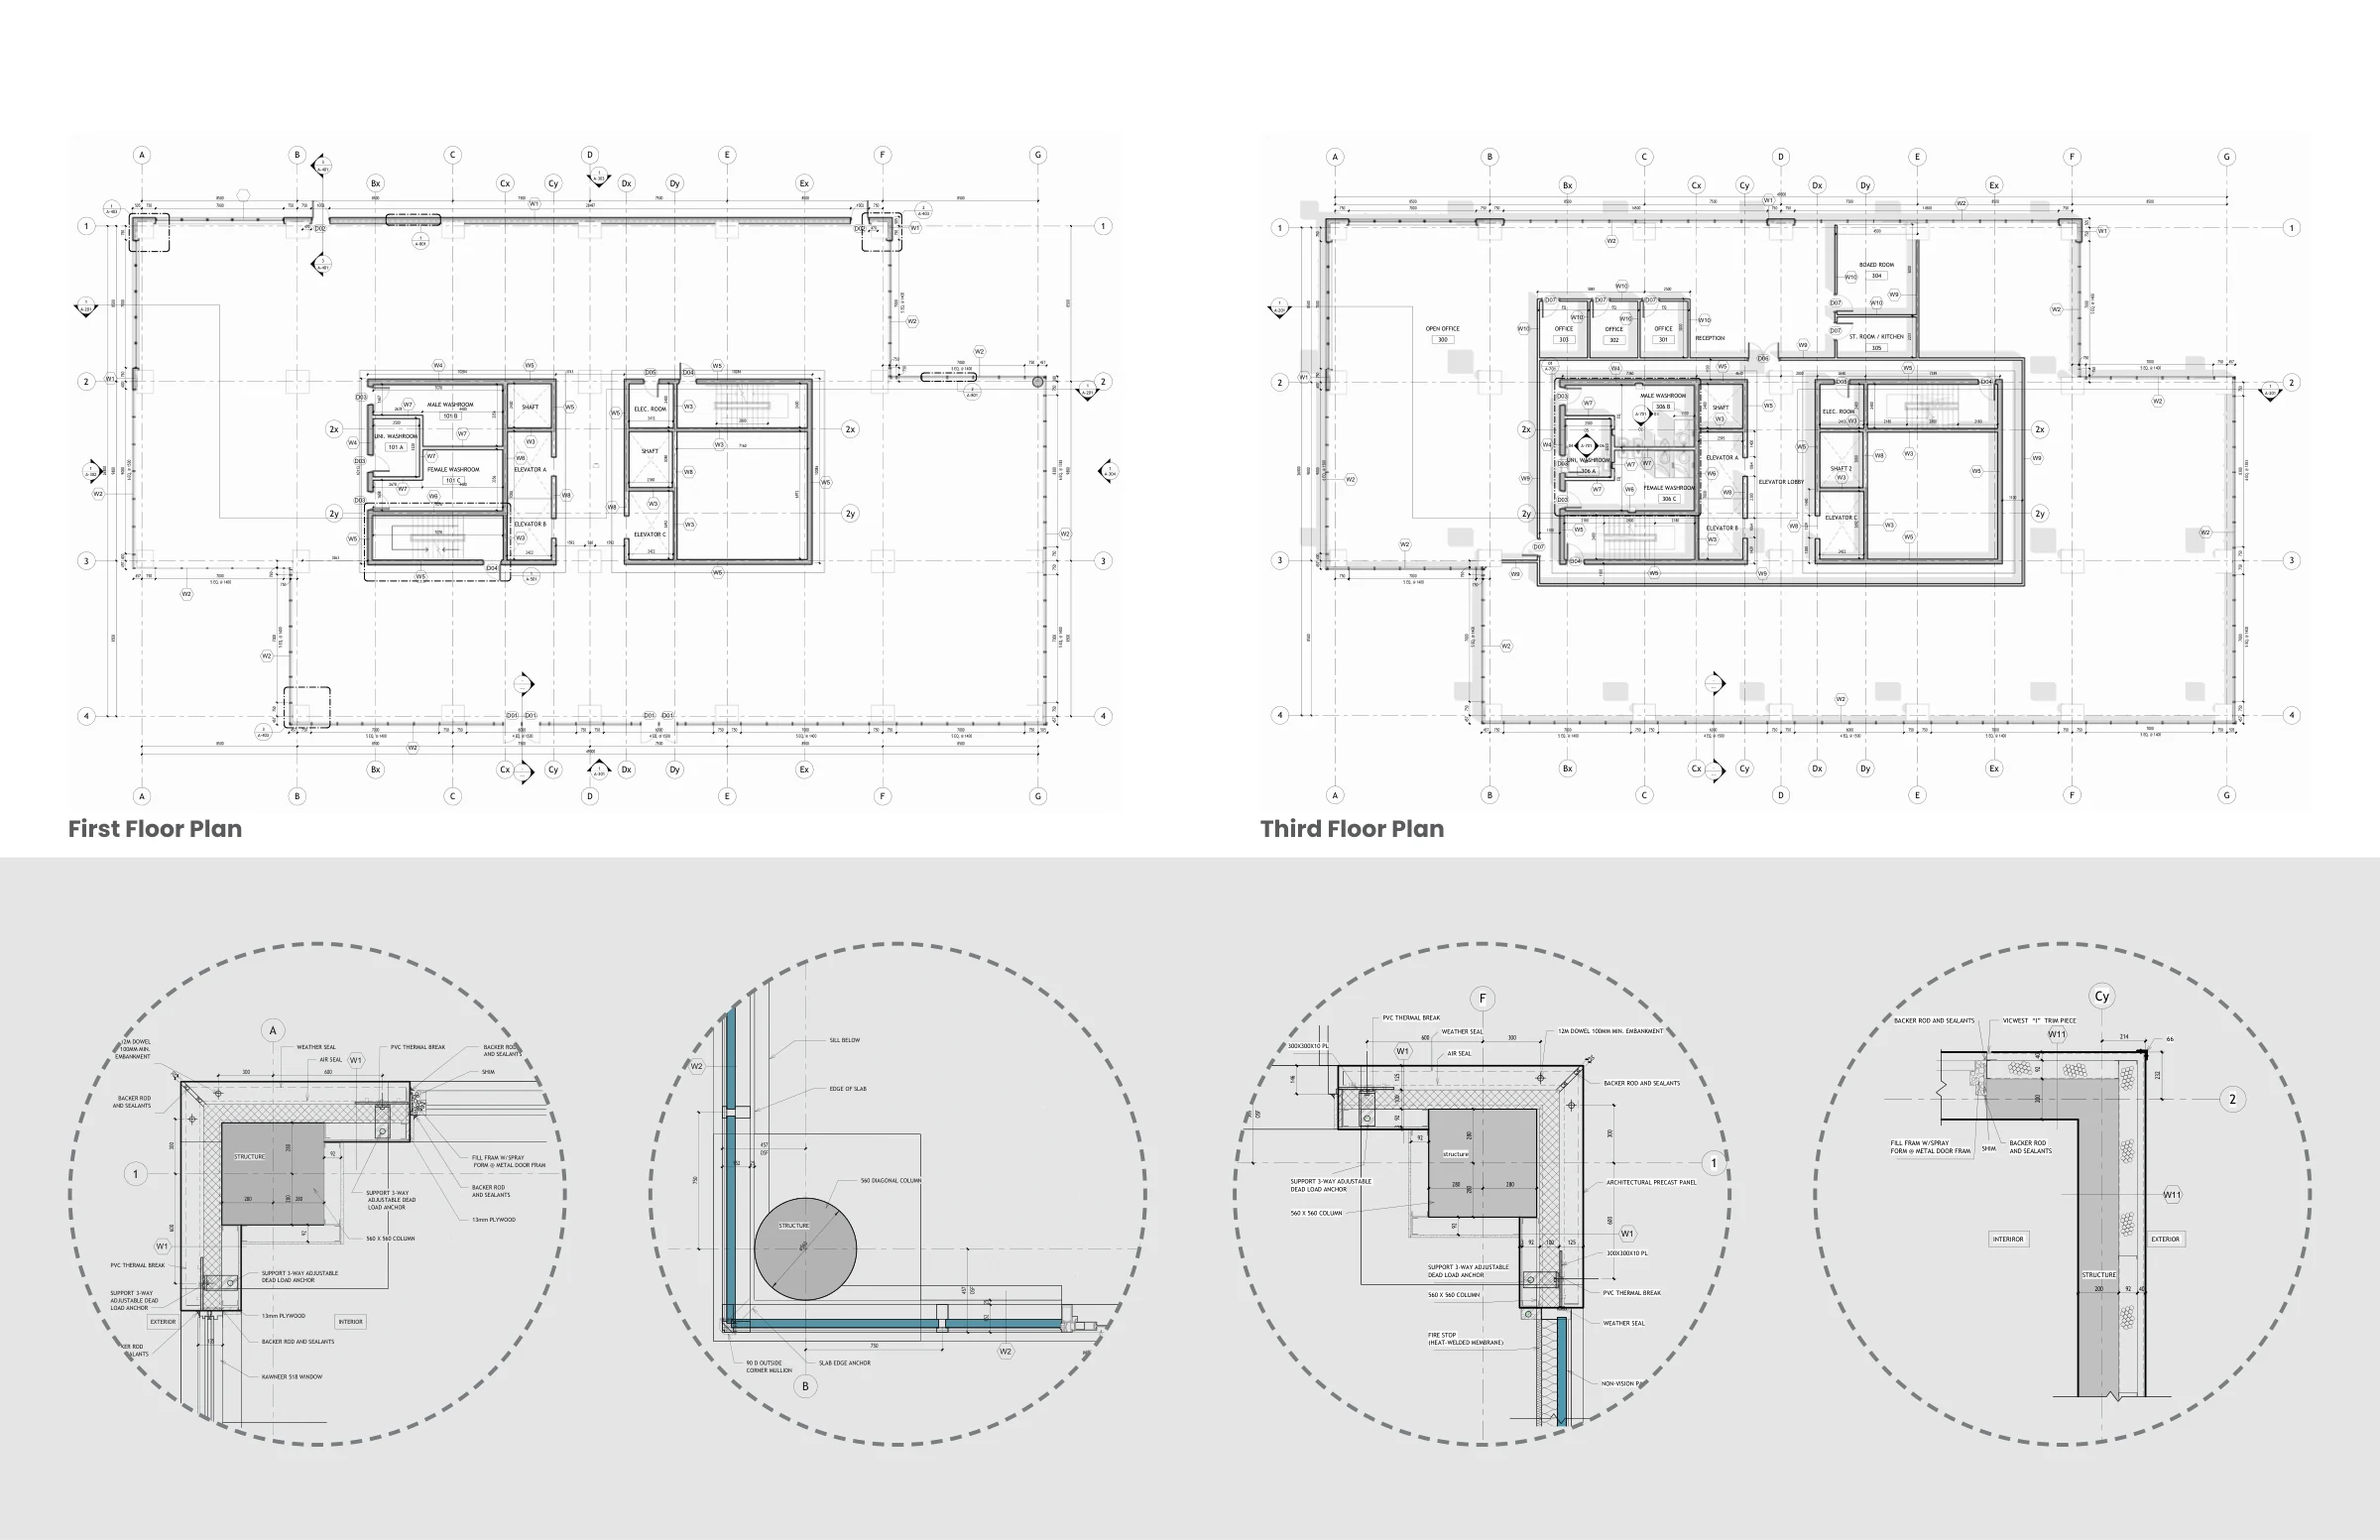
Plans & envelope junctions
Ground- and third-floor plans paired with enlarged wall and glazing details.
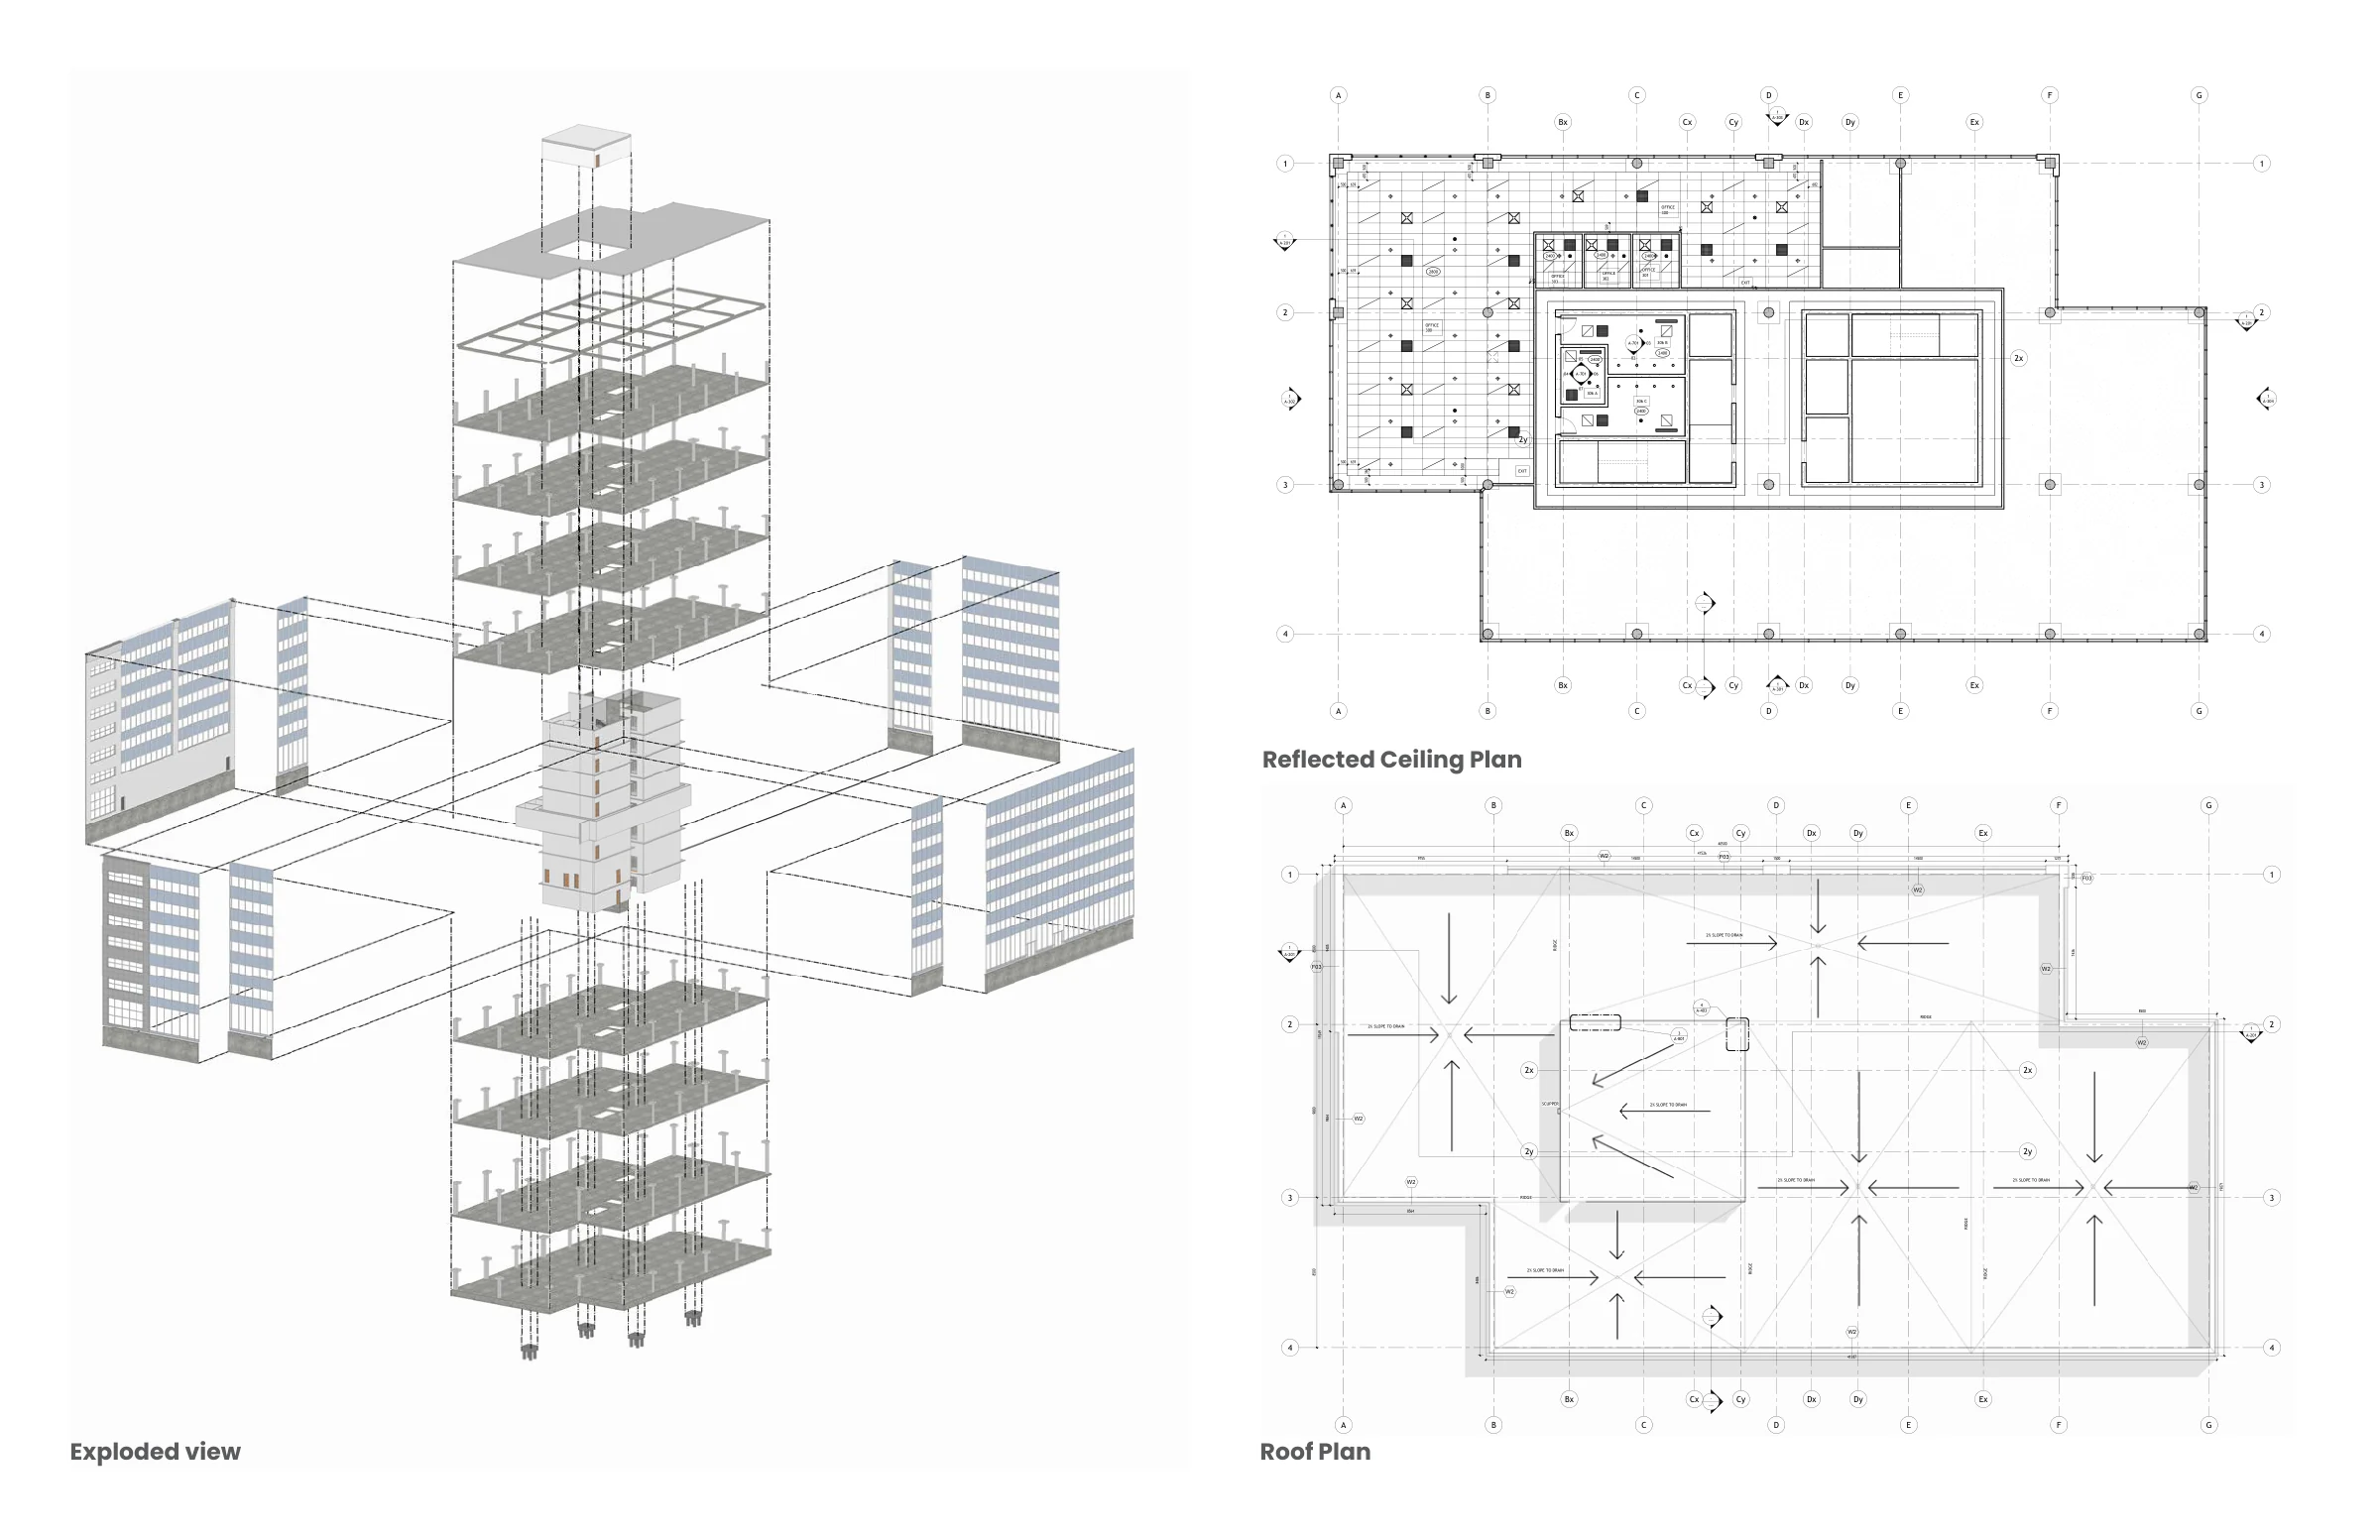
Understanding the assembly
An exploded model separates the core, floor plates and envelope; roof and ceiling plans complete the study.
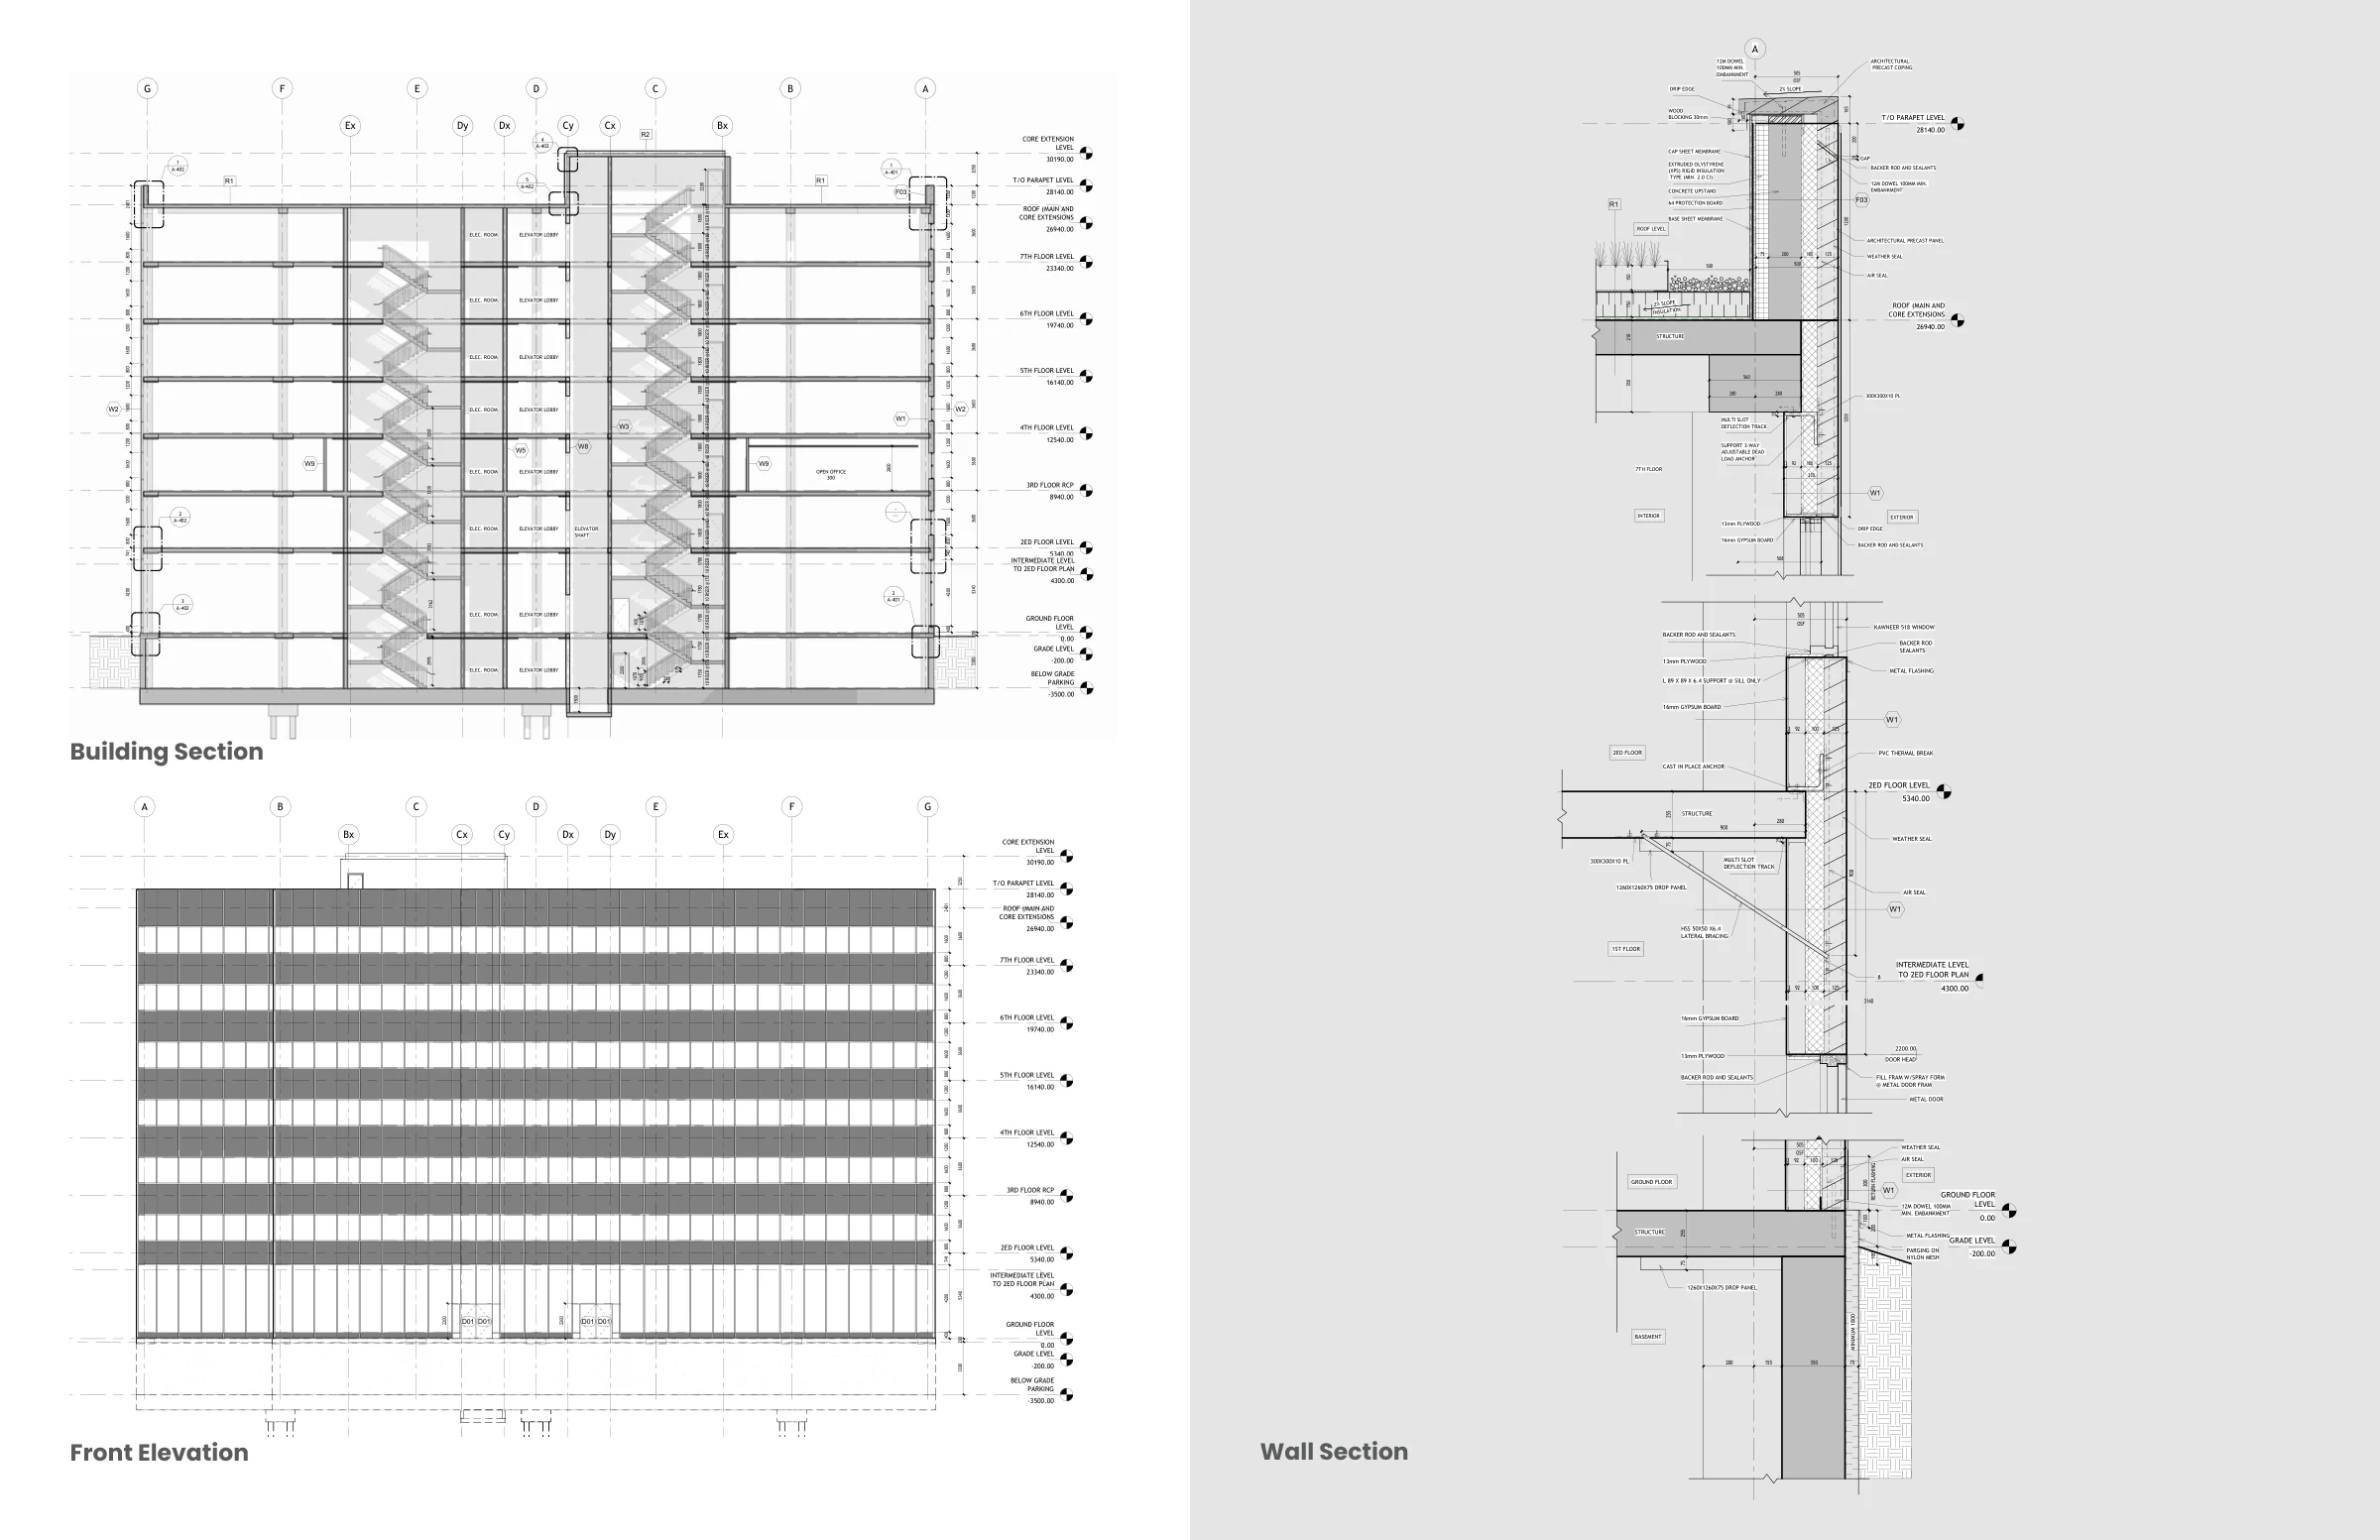
Section to detail
Building section, elevation and wall assembly studies from the academic portfolio.
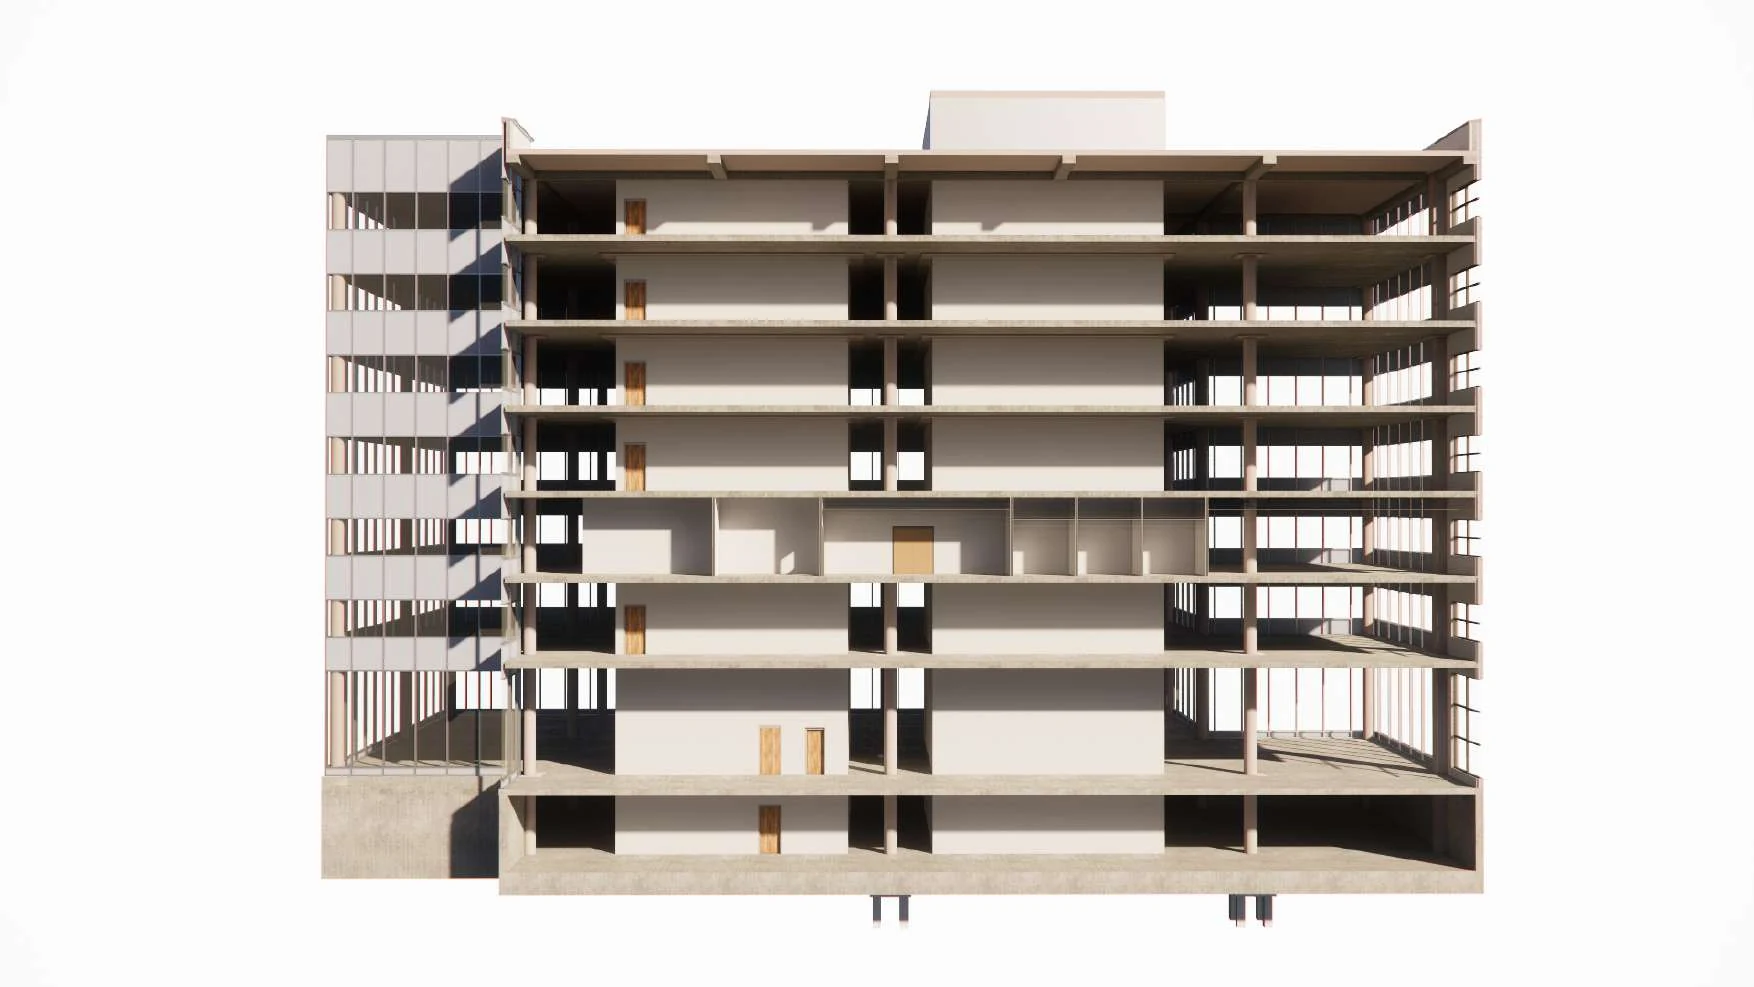
A sectional perspective
A cutaway model makes the relationship between structure, space and circulation visible.
PROJECT CONTEXT & CREDITS
Academic work completed at Algonquin College. Hydro One is the subject of the educational brief; this was not a commissioned project or employment with Hydro One.
Kamdhenu Building
Charotar Resort & Club
Interested in the thinking behind the work?
Let’s connect